1513-8 Mondeo Drive Enquire
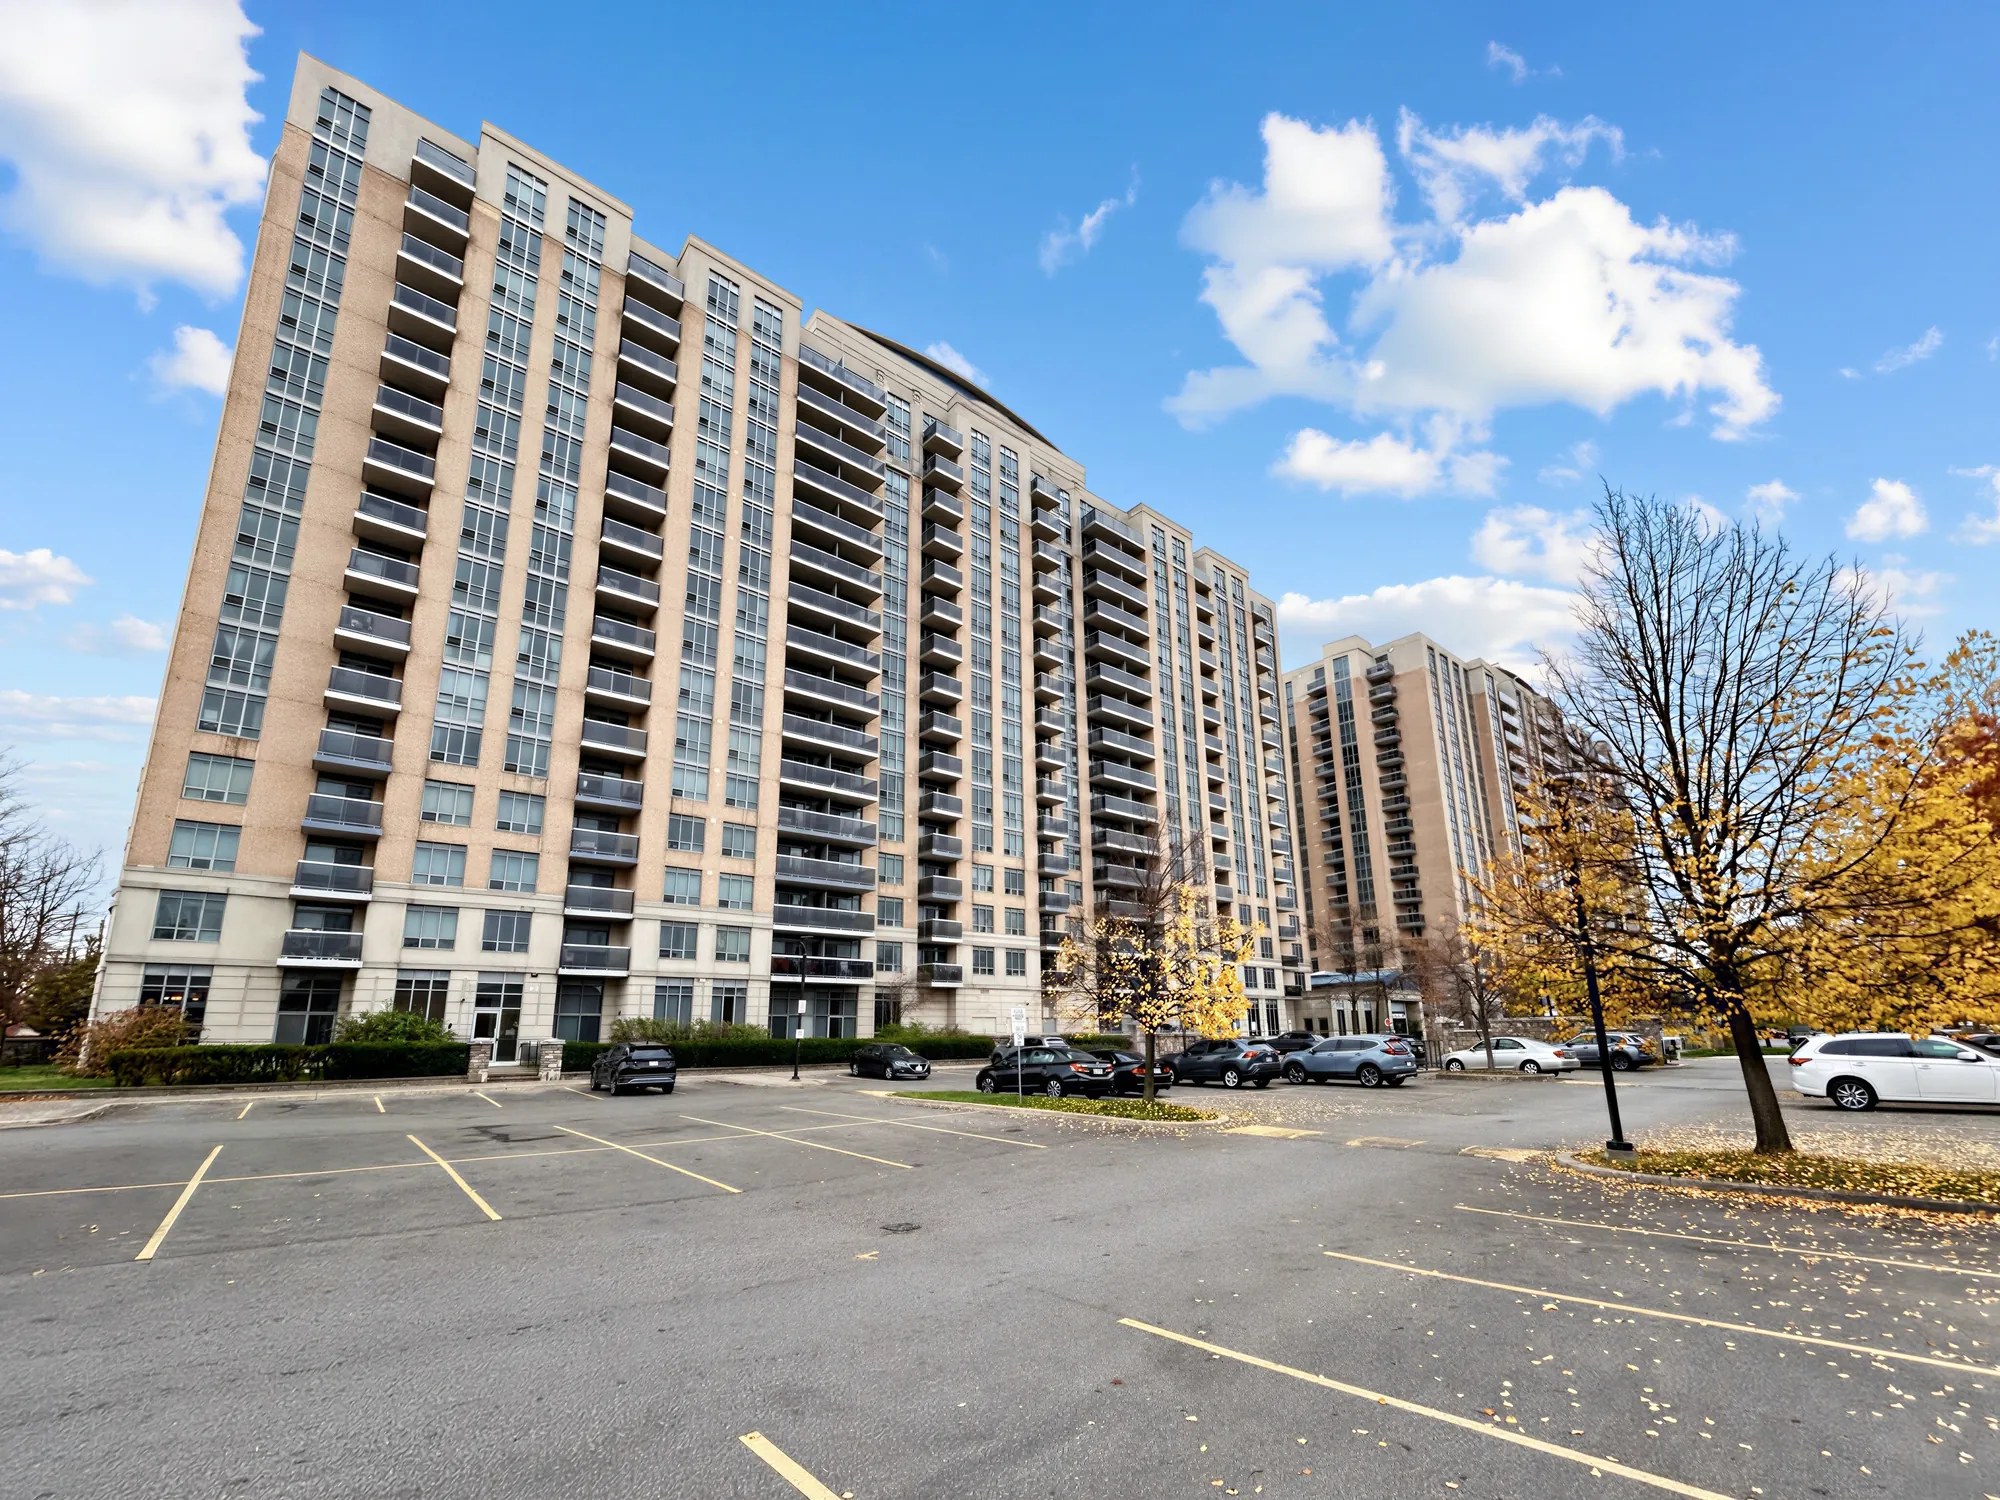
The towers of Mondeo Springs from Mondeo Drive: tall beige towers with balconies, a stone fountain at the entrance, trees in autumn colour under a blue sky

Dorset Park · Scarborough, Toronto

1513-8 Mondeo Drive

A one-bedroom home with a den on the fifteenth floor of Mondeo Springs: 646 square feet by our floor plan, an open living and dining room onto a north-facing balcony, one owned parking space underground, and a maintenance fee that covers heat, hydro and water. Vacant, with immediate possession, per the listing.

$468,000 For sale · MLS® number to follow · Listed by Nu Stream Realty (Toronto) Inc., Brokerage · Noah Zhang, Broker · Sandy Ding, Salesperson
Ask about this home See the floor plan

The home

One bedroom and a den, fifteen floors up, facing north

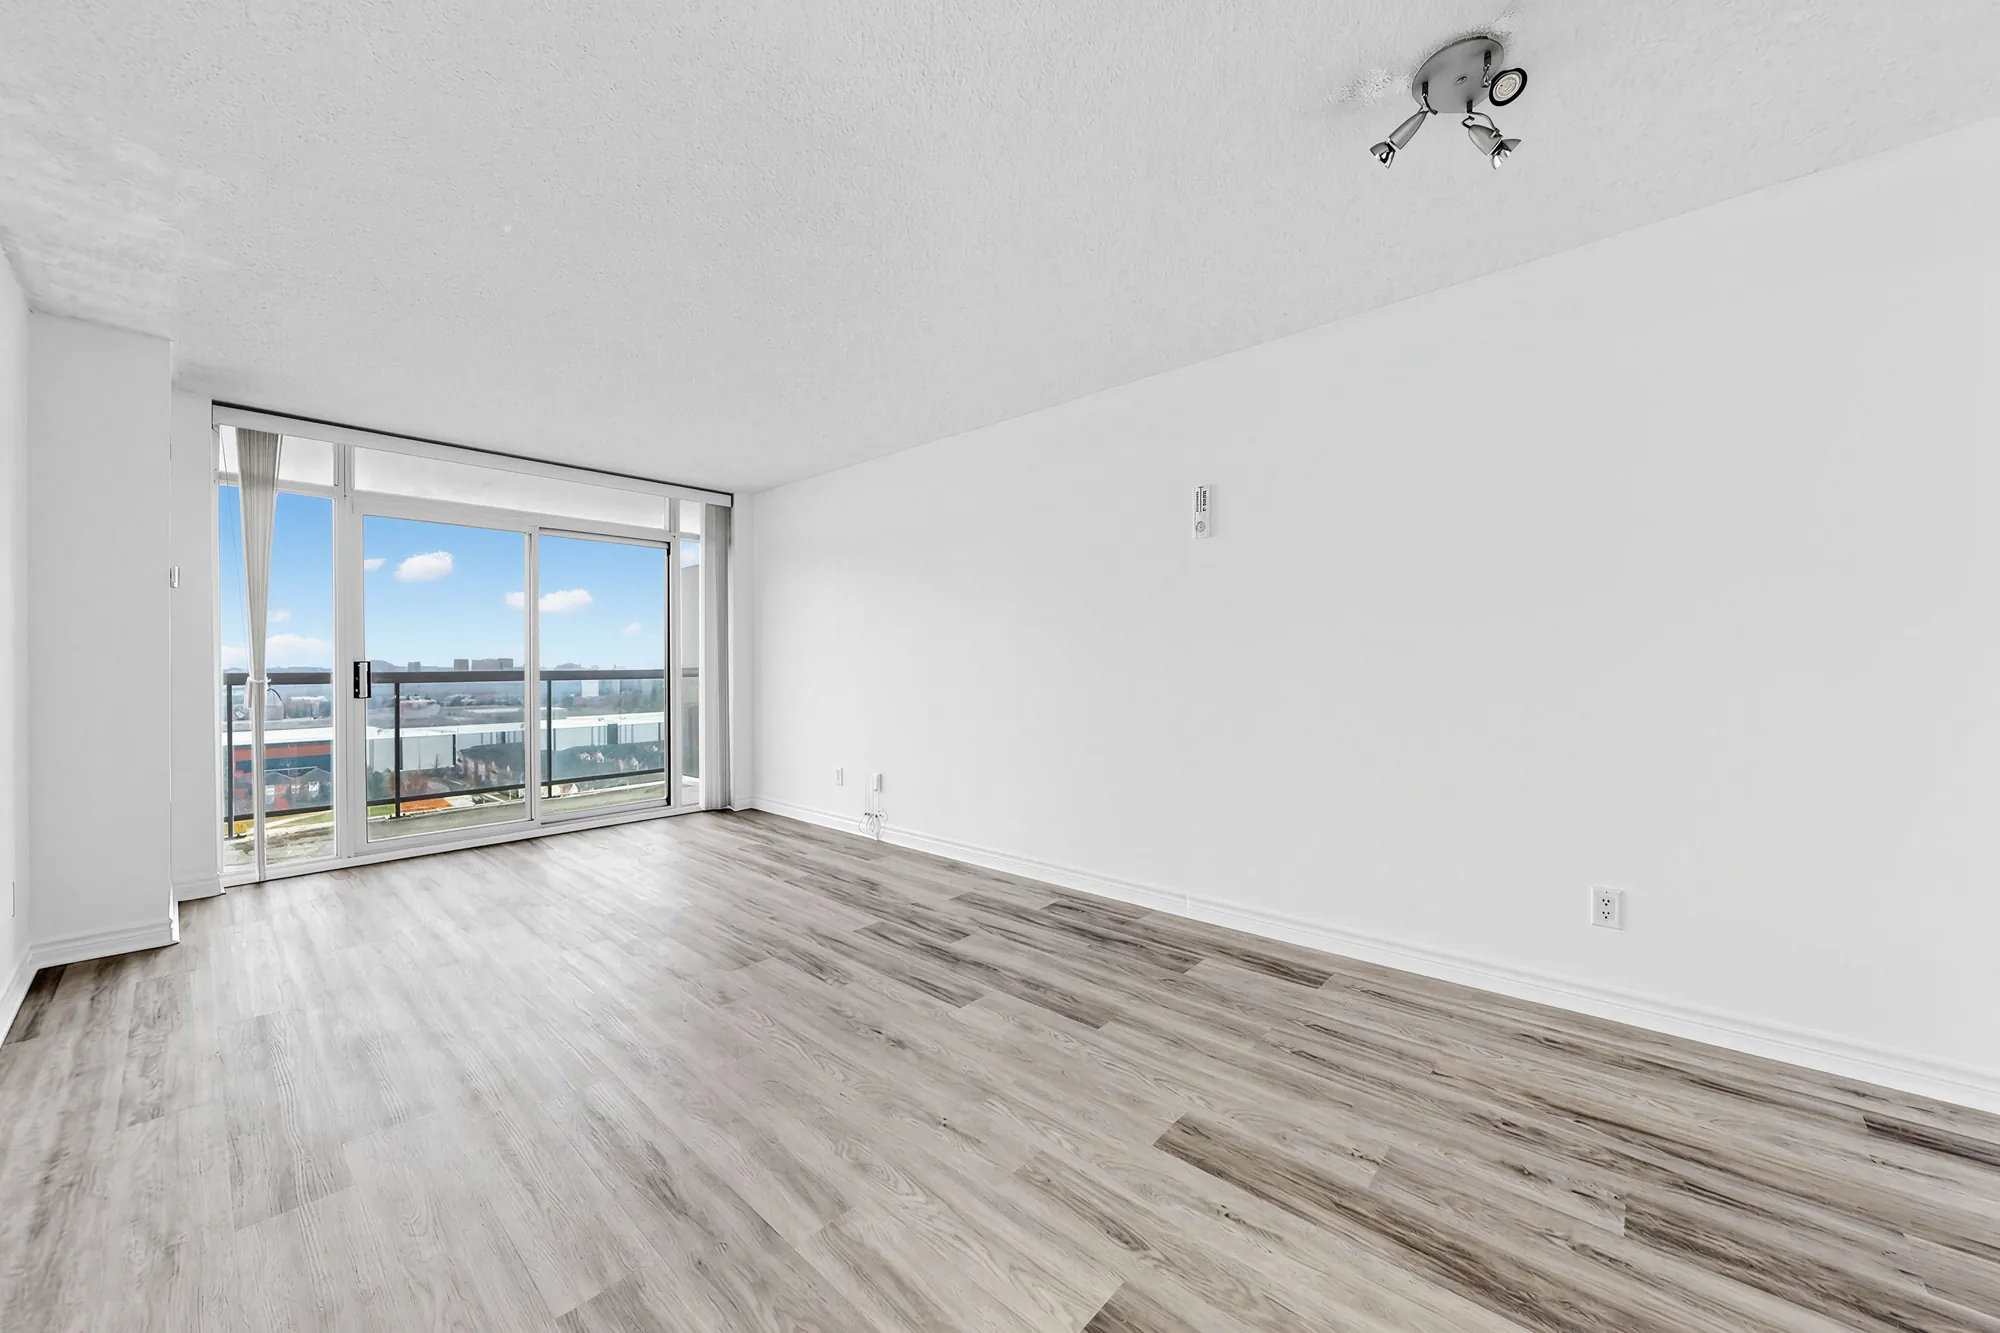
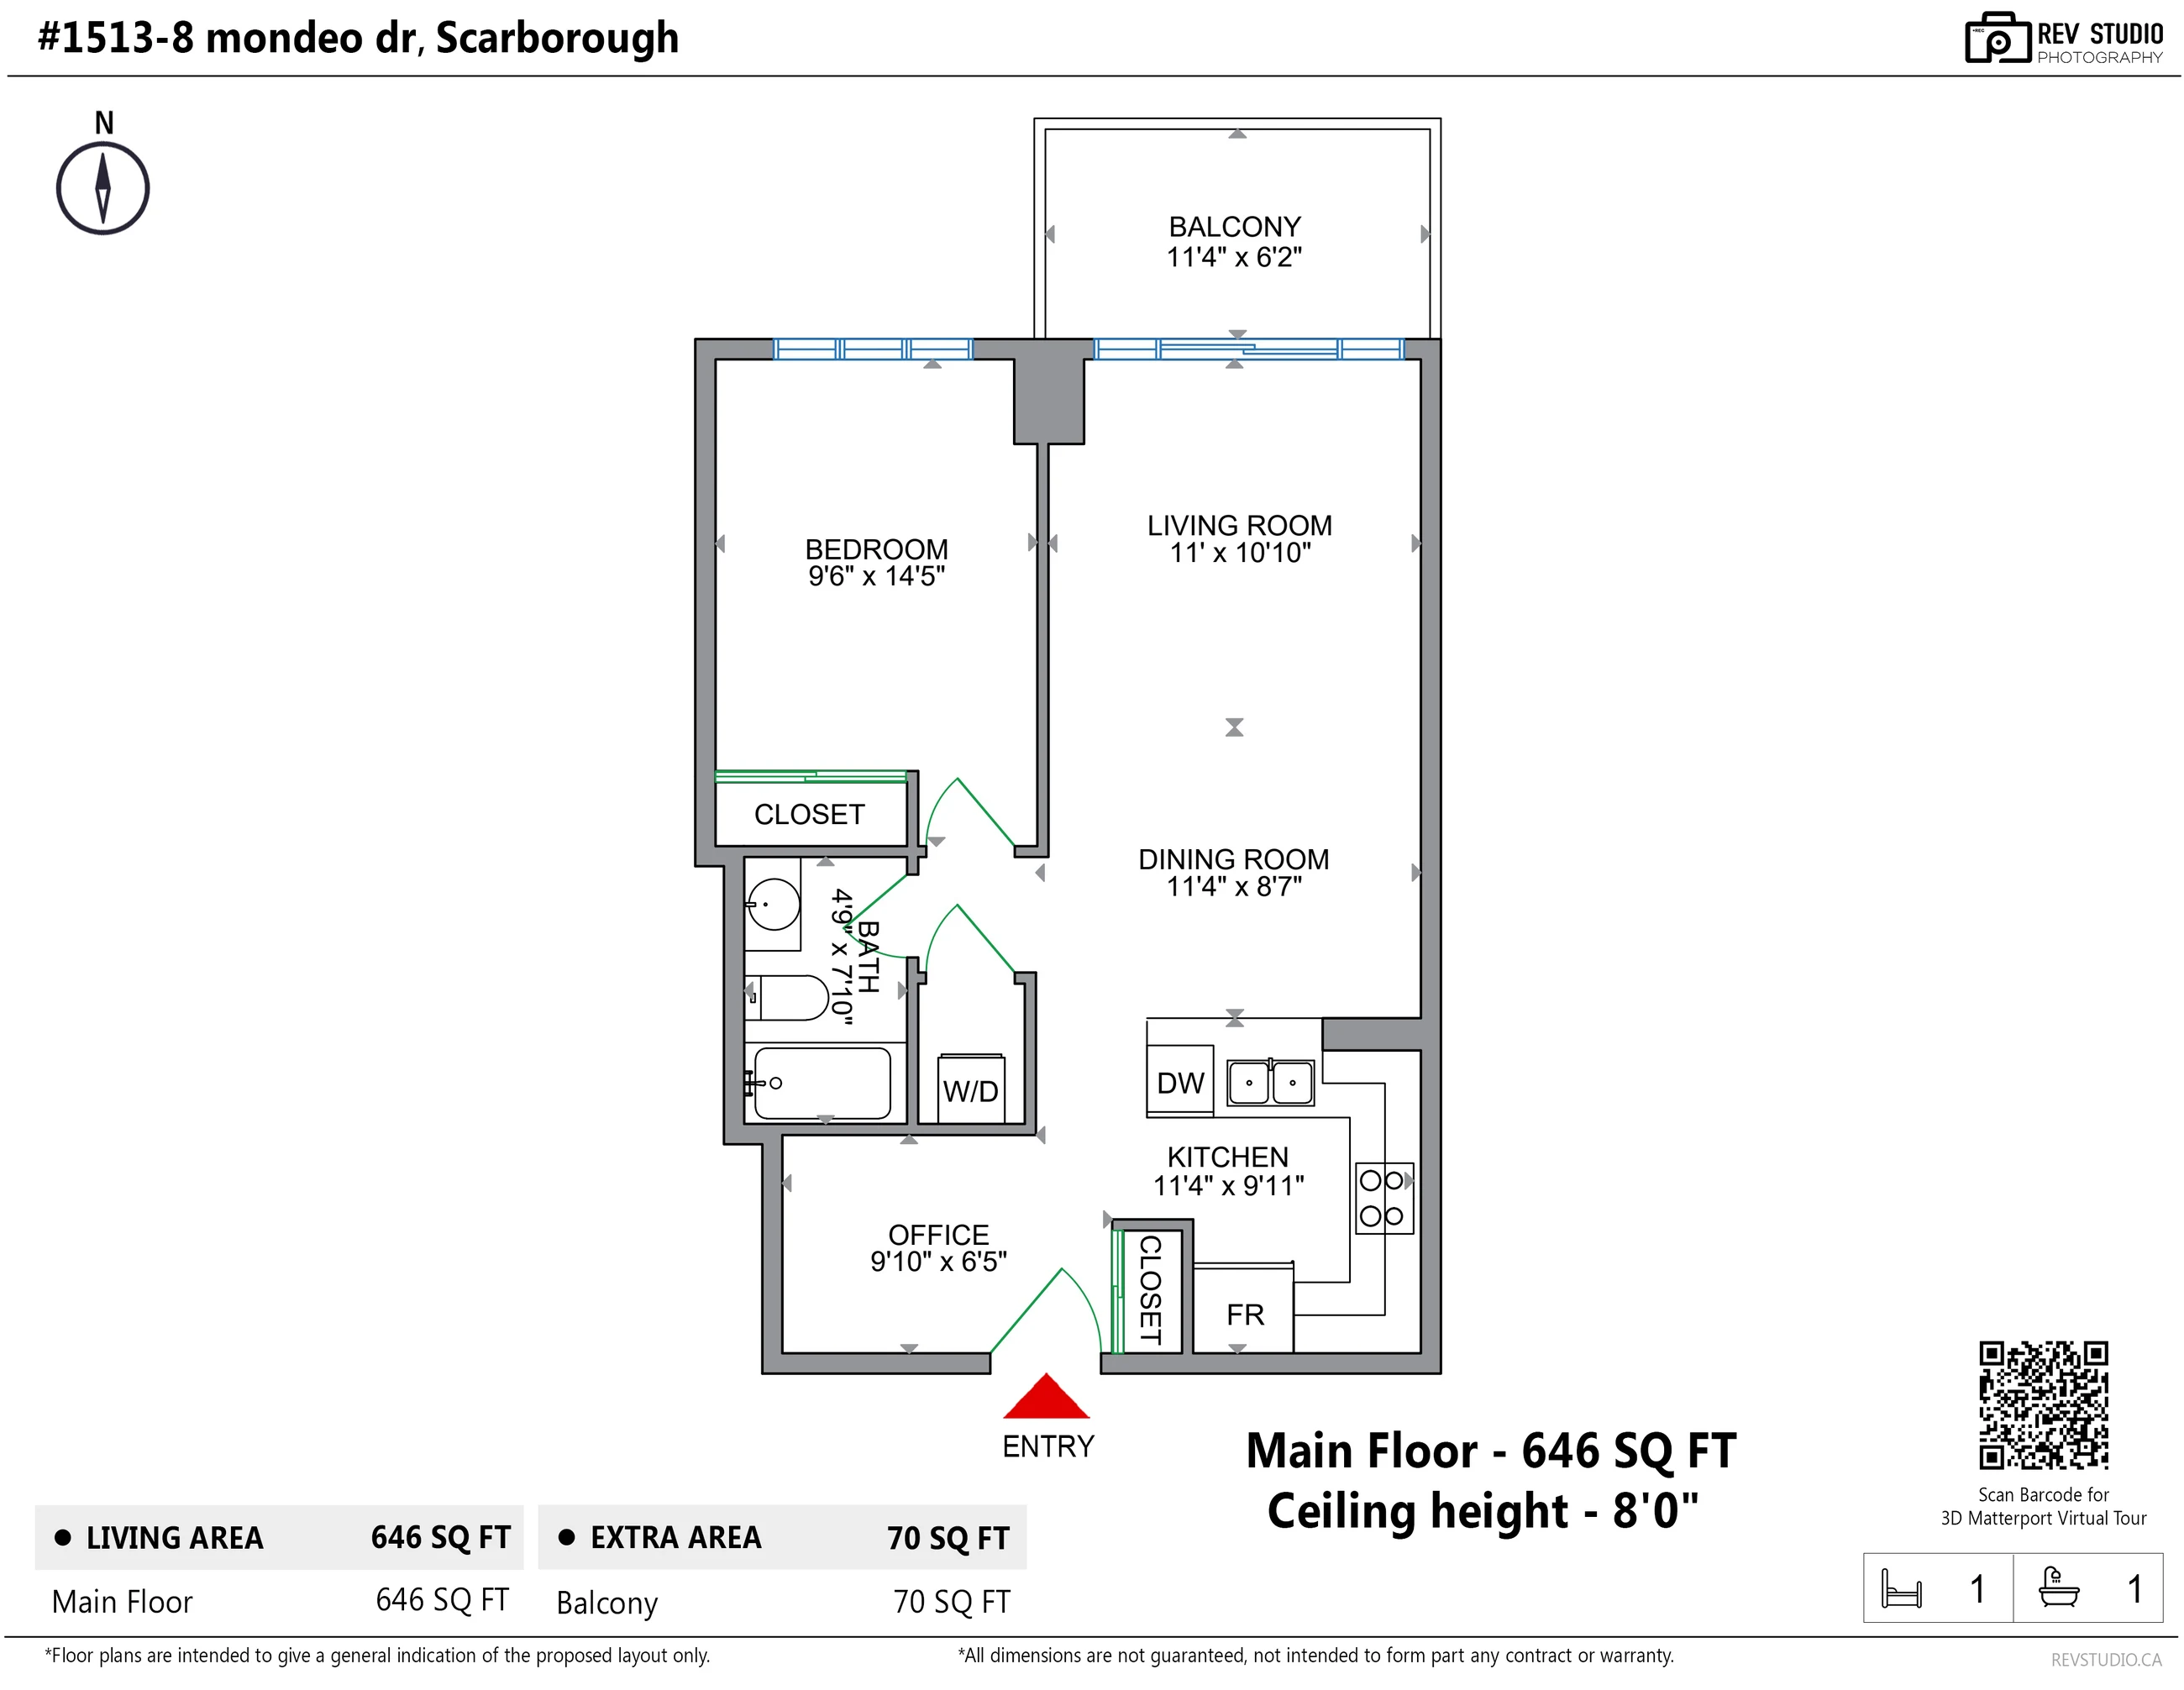
The front door opens beside the kitchen, with the office — the listing’s den — to one side. Past the kitchen counter, the living and dining room is one open room, 19′5″ long by our plan, ending in a wall of windows and a sliding door to the balcony. The bedroom is beside it, with a north window of its own; the bathroom and the washer and dryer are off the short hall between them.

By our plan, the living room is 11′ by 10′10″ and the dining room 11′4″ by 8′7″. The kitchen, 11′4″ by 9′11″, has maple cabinets on three walls, a double sink and a white fridge, range and dishwasher; it is open to the dining room over the counter. The bedroom is 9′6″ by 14′5″, with a closet and a maple wardrobe. The office is 9′10″ by 6′5″, open to the entry, and the bathroom, 4′9″ by 7′10″, has a tub. The balcony is 11′4″ by 6′2″, off the living room. The ceiling height is 8′0″.

Per the listing, the home has newly installed laminate floors and fresh paint, mirrored closets in the bedroom and the foyer, and laundry in the home. It is heated by gas forced air and has central air conditioning. The maintenance fee of $525.07 a month covers heat, hydro, water, building insurance, parking and the common elements, per the listing. One parking space, owned, is in the garage under the building; there is no locker. Pets are permitted with restrictions.

In a straight line from the City of Toronto’s address point for the building, Ellesmere-Statton Public School is 160 metres away, Costco on Warden Avenue 940 metres, Kennedy Commons 1.2 kilometres, Agincourt GO Station 2.4 kilometres and Scarborough Town Centre 2.7 kilometres. The listing mentions TTC transit nearby and access to Highways 401 and 404.

For sale at $468,000, listed by Nu Stream Realty (Toronto) Inc., Brokerage — Noah Zhang, Broker, and Sandy Ding, Salesperson — current at 3 November 2026, with the MLS® number to follow. The floor area and room sizes on this page are from our floor plan.

Type
Condo apartmentOn the fifteenth floor, per the listing
Floor area
646 sq ftFrom our floor plan; the listing gives 653, from MPAC
Bedrooms
1 + denThe den is the office on our plan
Bathroom
1Four-piece, with a tub
Parking
1, ownedUnderground, per the listing; no locker
Exposure
NorthWith an open balcony, per the listing
Address
1513-8 Mondeo DriveToronto (Scarborough), Ontario
Neighbourhood
Dorset ParkNear Birchmount Road and Ellesmere Road
Built
2003MPAC, per the listing
Maintenance
$525.07 a monthCovers heat, hydro, water, building insurance, parking and the common elements, per the listing
Taxes
$1,8402025, per the listing
Heating
Gas forced airWith central air conditioning, per the listing
Laundry
In the homeA stacked washer and dryer
Pets
PermittedWith restrictions, per the listing
Possession
ImmediateThe home is vacant, per the listing
3D tour
MatterportScanned for our floor plan, at the shoot of 2 November 2026
Amenities
Pool, gym and theatreThe listing names 24-hour security, a basketball court, a movie theatre and virtual golf; our photographs show the indoor pool, a hot tub, a sauna, the exercise room, a billiards room, the party room, a lounge and a garden walk with a barbecue
Included
AppliancesThe fridge, stove, dishwasher, range hood and the stacked washer and dryer, per the listing
Listing
$468,000MLS® number to follow; listed by Nu Stream Realty (Toronto) Inc., Brokerage; current at 3 November 2026. Price and availability subject to change.
Floor plan

Tap a room to see it

Measured on site

Every photographed room on the drawing is a link to its photographs. Hover or tap to see the room and its size; the page scrolls to the pictures of that room. North is up: the balcony is at the top, and the front door at the bottom.

Zoom the drawing Drag the drawing to move it 1×

Tap + to enlarge the drawing, then drag it around; tap a room to see its photographs. Measured by us on 2 November 2026. Sizes are approximate and not guaranteed; measure anything you intend to rely on.

RoomSize
One floor · 646 sq ft · ceiling 8′0″
Living room11′ × 10′10″
Dining room11′4″ × 8′7″
Kitchen11′4″ × 9′11″
Bedroom9′6″ × 14′5″
Office (the listing’s den)9′10″ × 6′5″
Bathroom4′9″ × 7′10″
Outside · 70 sq ft
Balcony11′4″ × 6′2″

The sizes here are from our floor plan. The listing gives the rooms in metres, measured differently: the living and dining room together as 6.1 by 3.35 metres, the bedroom 3.66 by 2.89, the kitchen 2.74 by 2.43 and the den 2.13 by 1.98. The plan also shows two closets and the washer and dryer closet without sizes.

3D tour

Walk through the home

Scanned in Matterport at the shoot of 2 November 2026; the floor plan above is measured from that scan, and the tour shows the home as it was that day, empty. Nothing loads until you press play — the tour then runs in this box, or open it in its own tab.

The living room, the poster for the 3D tour Open in a new tab ↗

Living

The living and dining room, the kitchen and the entry

12 photographs

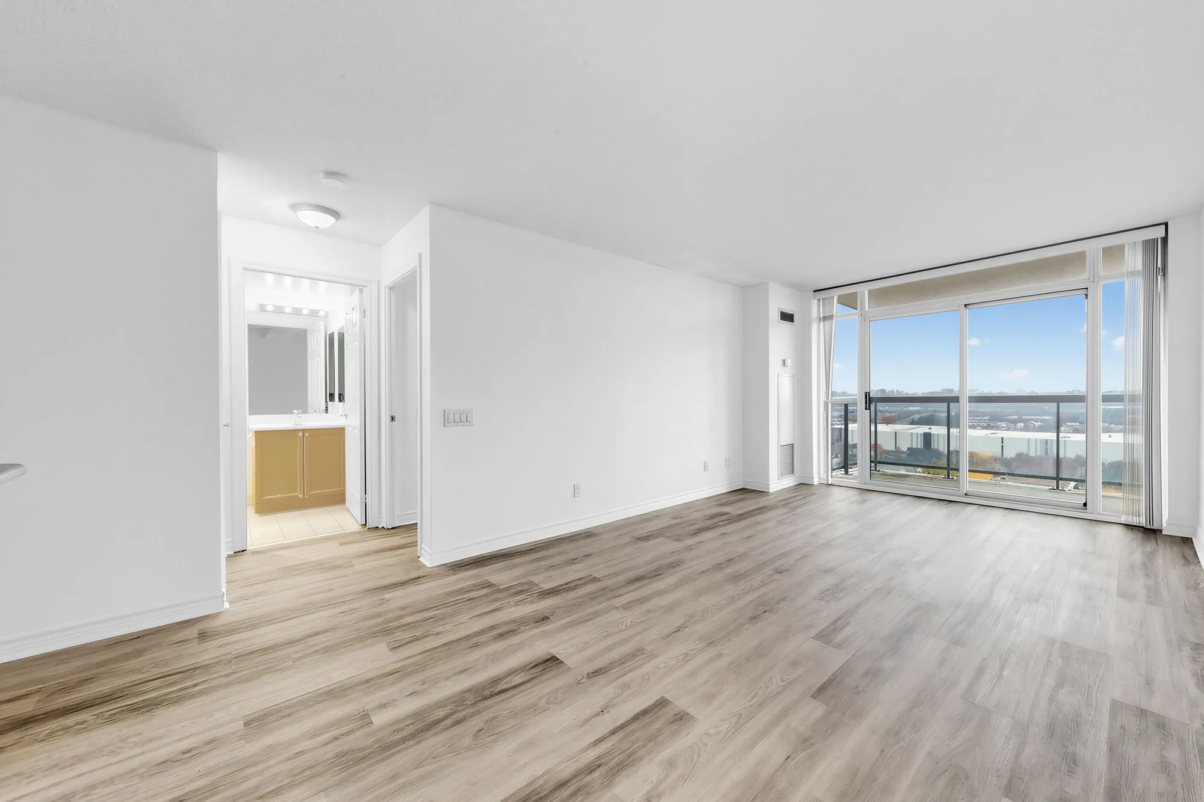
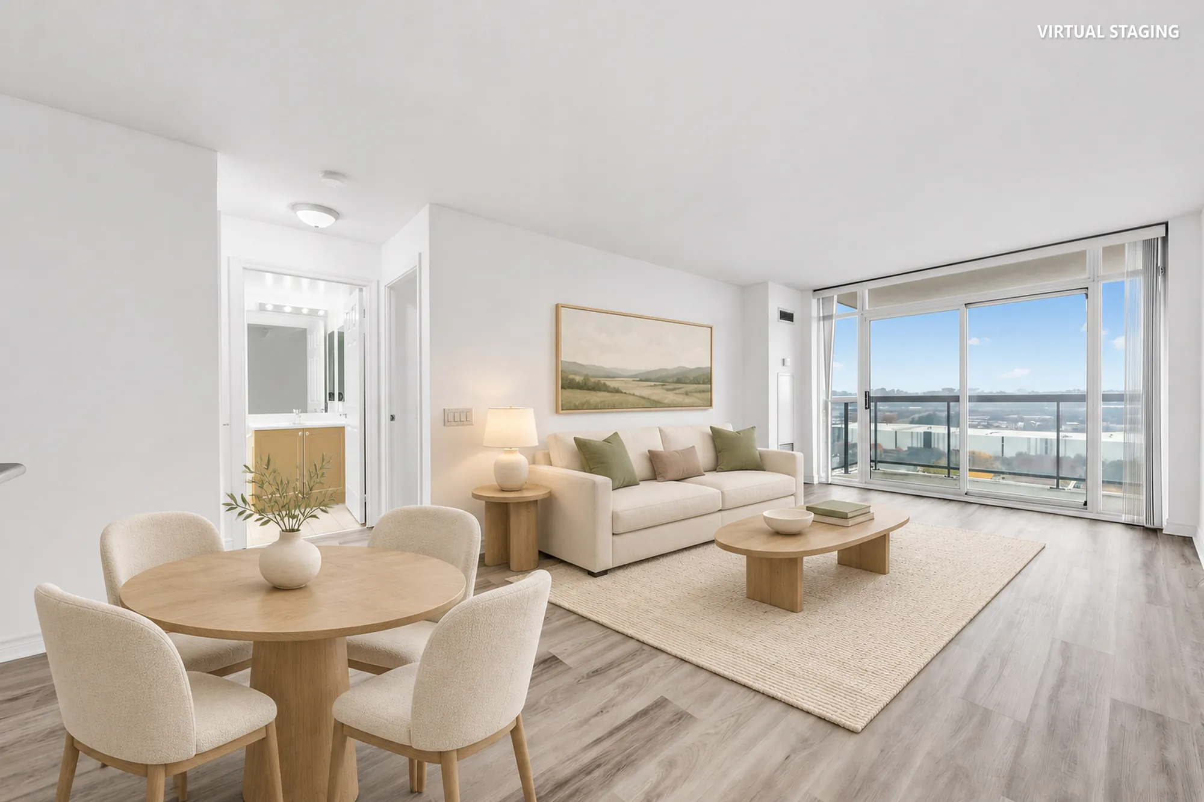
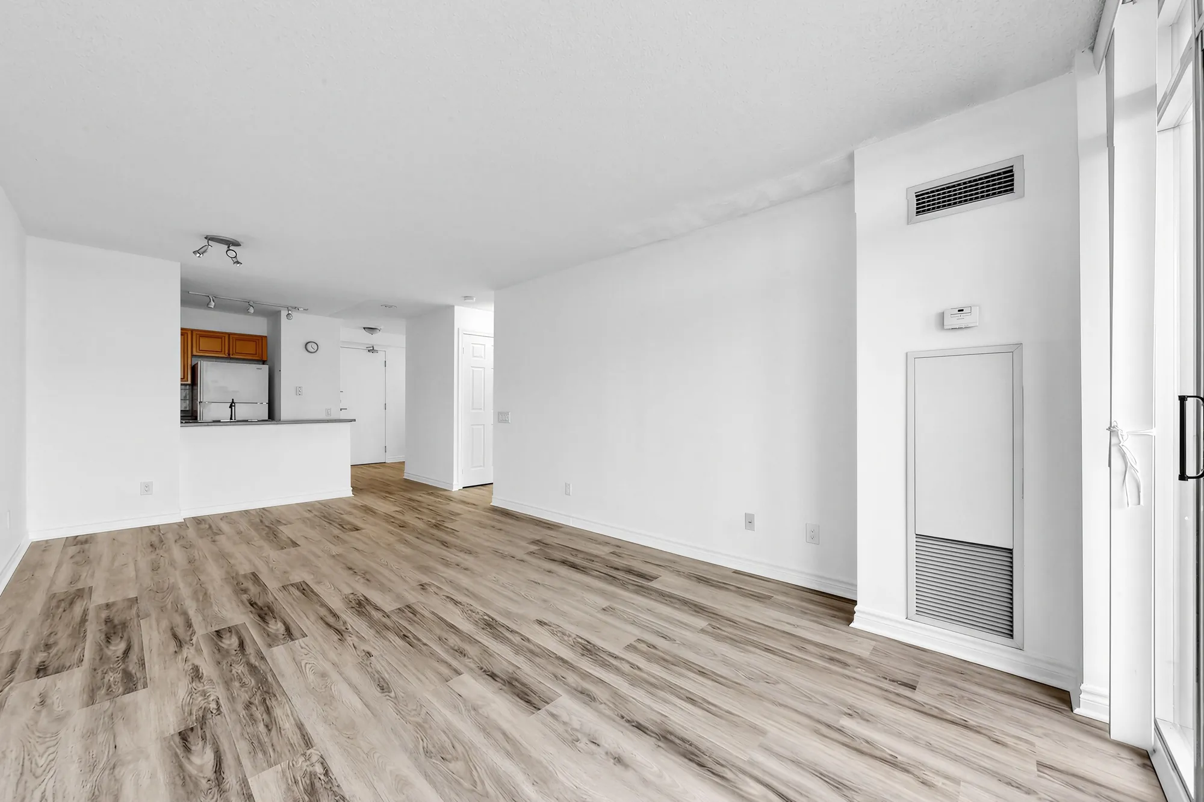
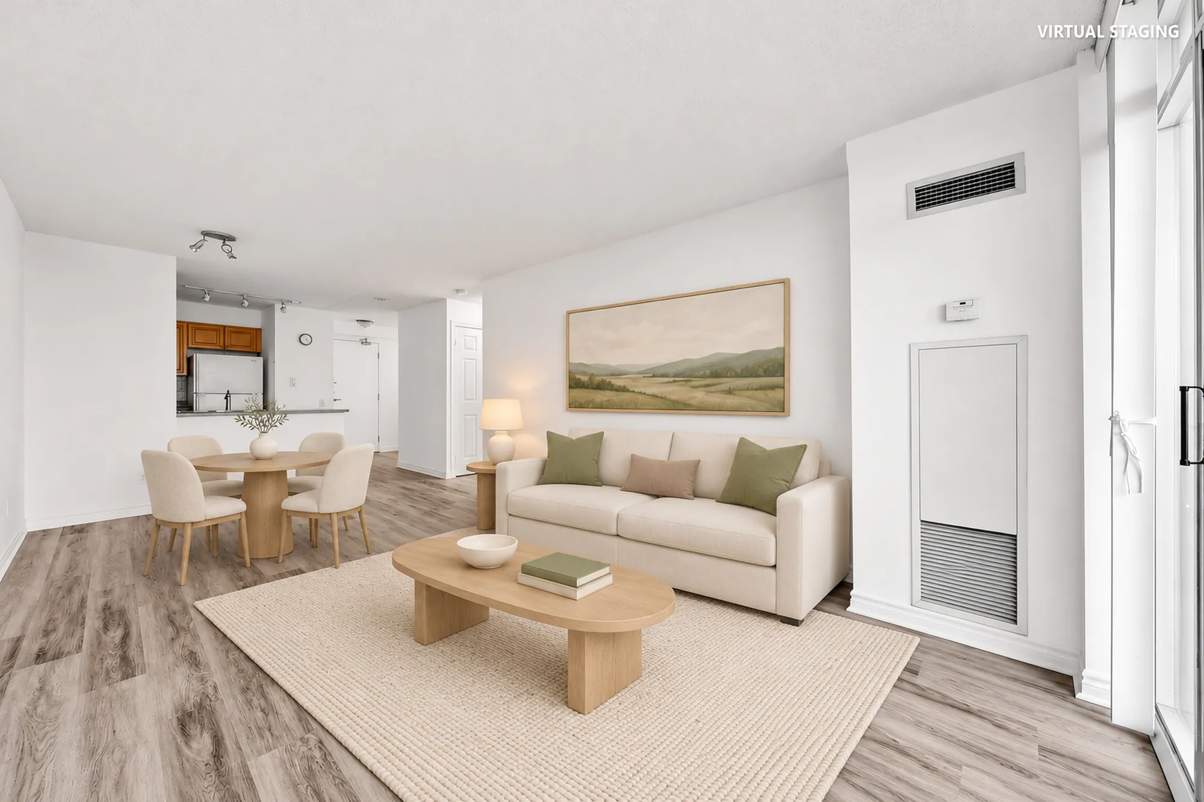
One open room runs from the kitchen counter to the windows and the balcony door. The home is vacant and every room is shown empty, as photographed; two of the frames are also shown virtually staged, each beside the same frame empty. The furniture in the staged frames is digital and does not convey.

From the dining end toward the windows, empty: the open living and dining room, the doorway to the bathroom and the bedroom door at the left
The living and dining room are one open room; the living room is 11′ by 10′10″ on our plan, with the windows and the balcony door to the north.
Edited photograph · virtually staged The same frame virtually staged: a round wood dining table with four cream chairs, a cream sofa with green cushions, a wood coffee table on a jute rug, a side table and lamp, a landscape print
The same frame staged. Virtually staged: the dining table and chairs, the sofa, the coffee table, the rug, the side table, the lamp and the print were added digitally to the empty room, and do not convey.
From the windows back across the room, empty: the dining end, the kitchen counter and the fridge beyond, the front door at the far end
The dining room, 11′4″ by 8′7″ on our plan, toward the kitchen.
Edited photograph · virtually staged The same frame virtually staged: a cream sofa and a wood coffee table on a jute rug in the foreground, a round dining table and chairs by the kitchen counter, a landscape print
The same frame staged. Virtually staged: the sofa, the coffee table, the rug, the dining table and chairs, the lamp and the print were added digitally to the empty room, and do not convey.
The living room, empty: a wall of floor-to-ceiling windows with a sliding door to the balcony, white walls, light grey plank floors, a track light on the ceiling
The windows and the balcony door.
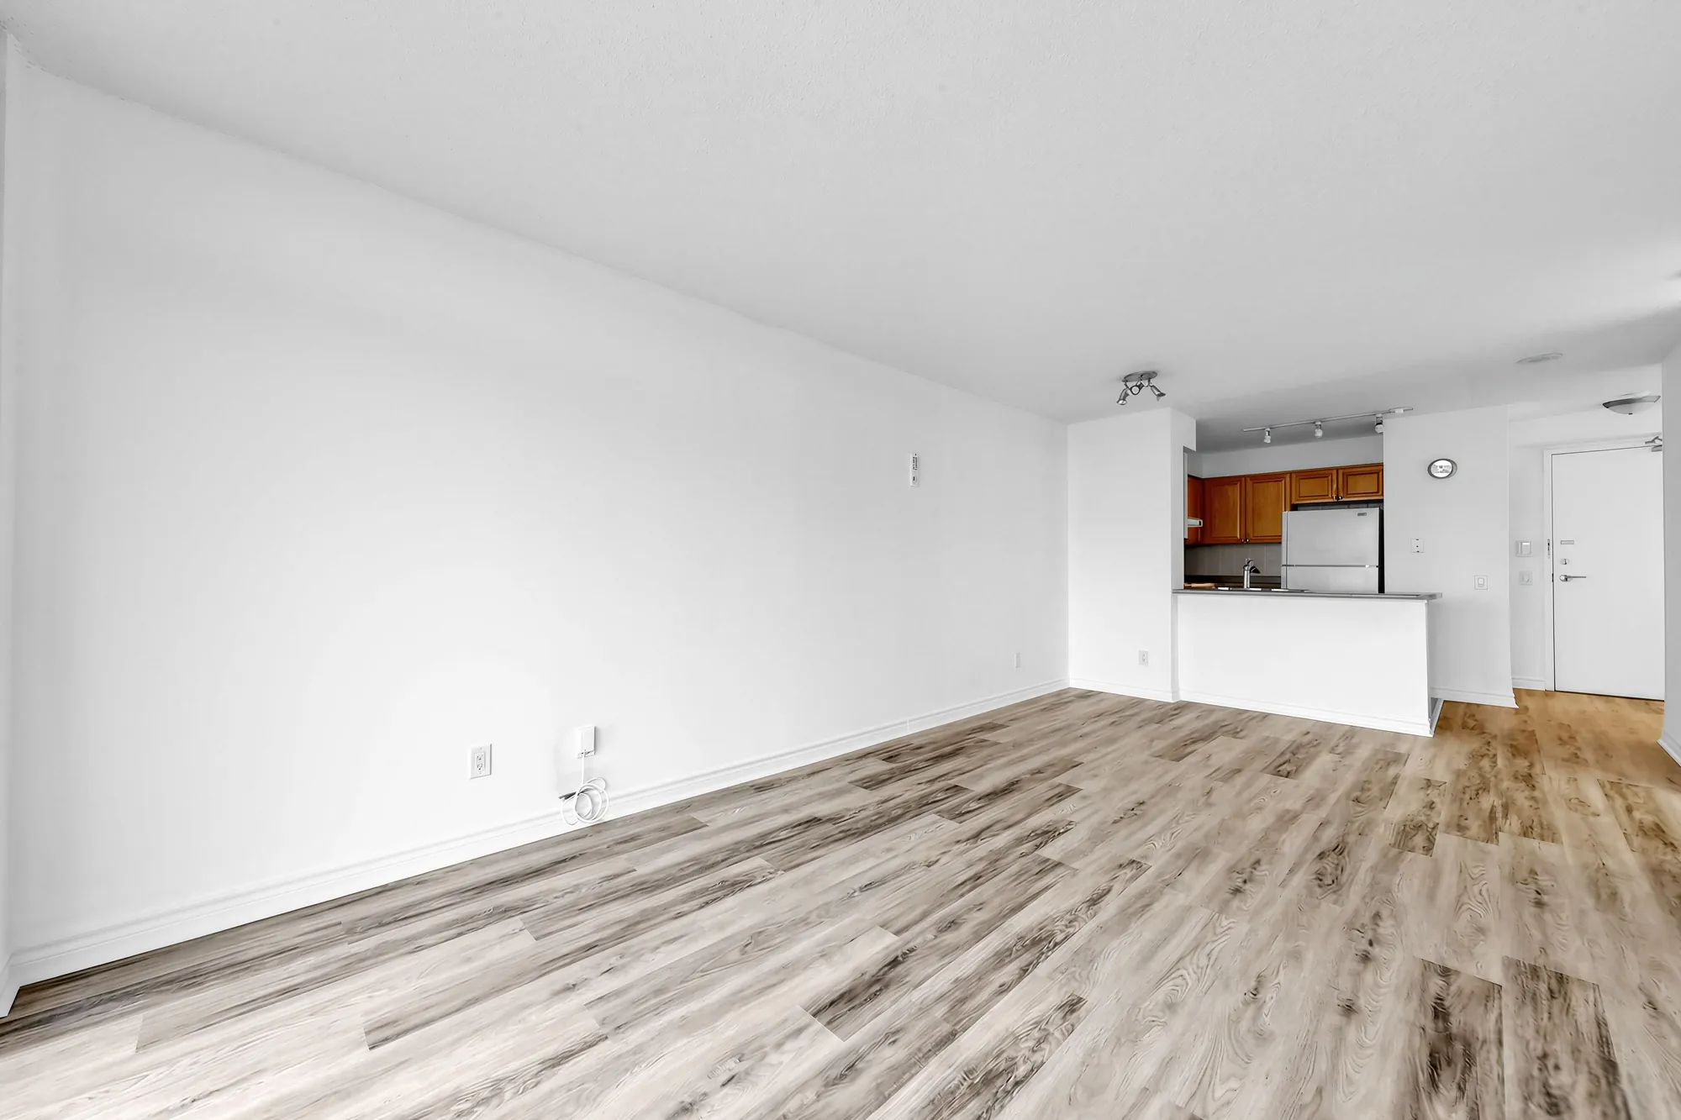
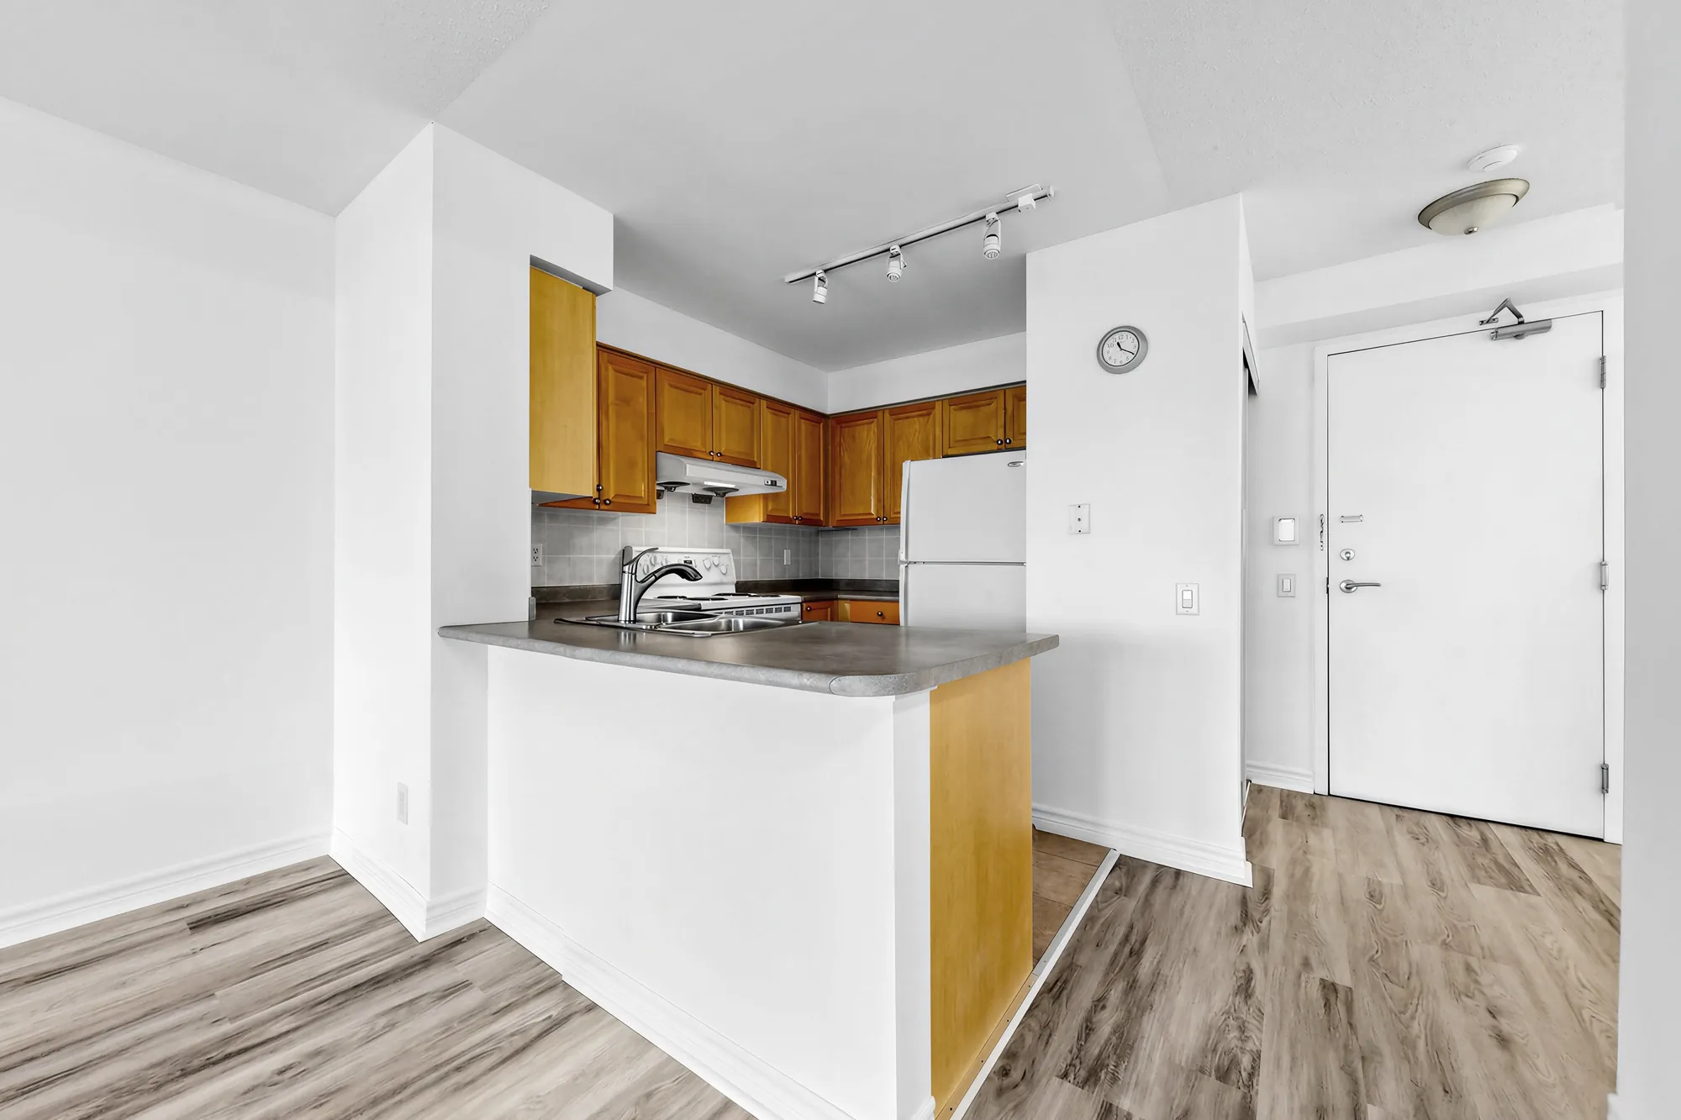
The dining end and the kitchen counter from the living room, the front door at the right
Across to the kitchen and the front door.
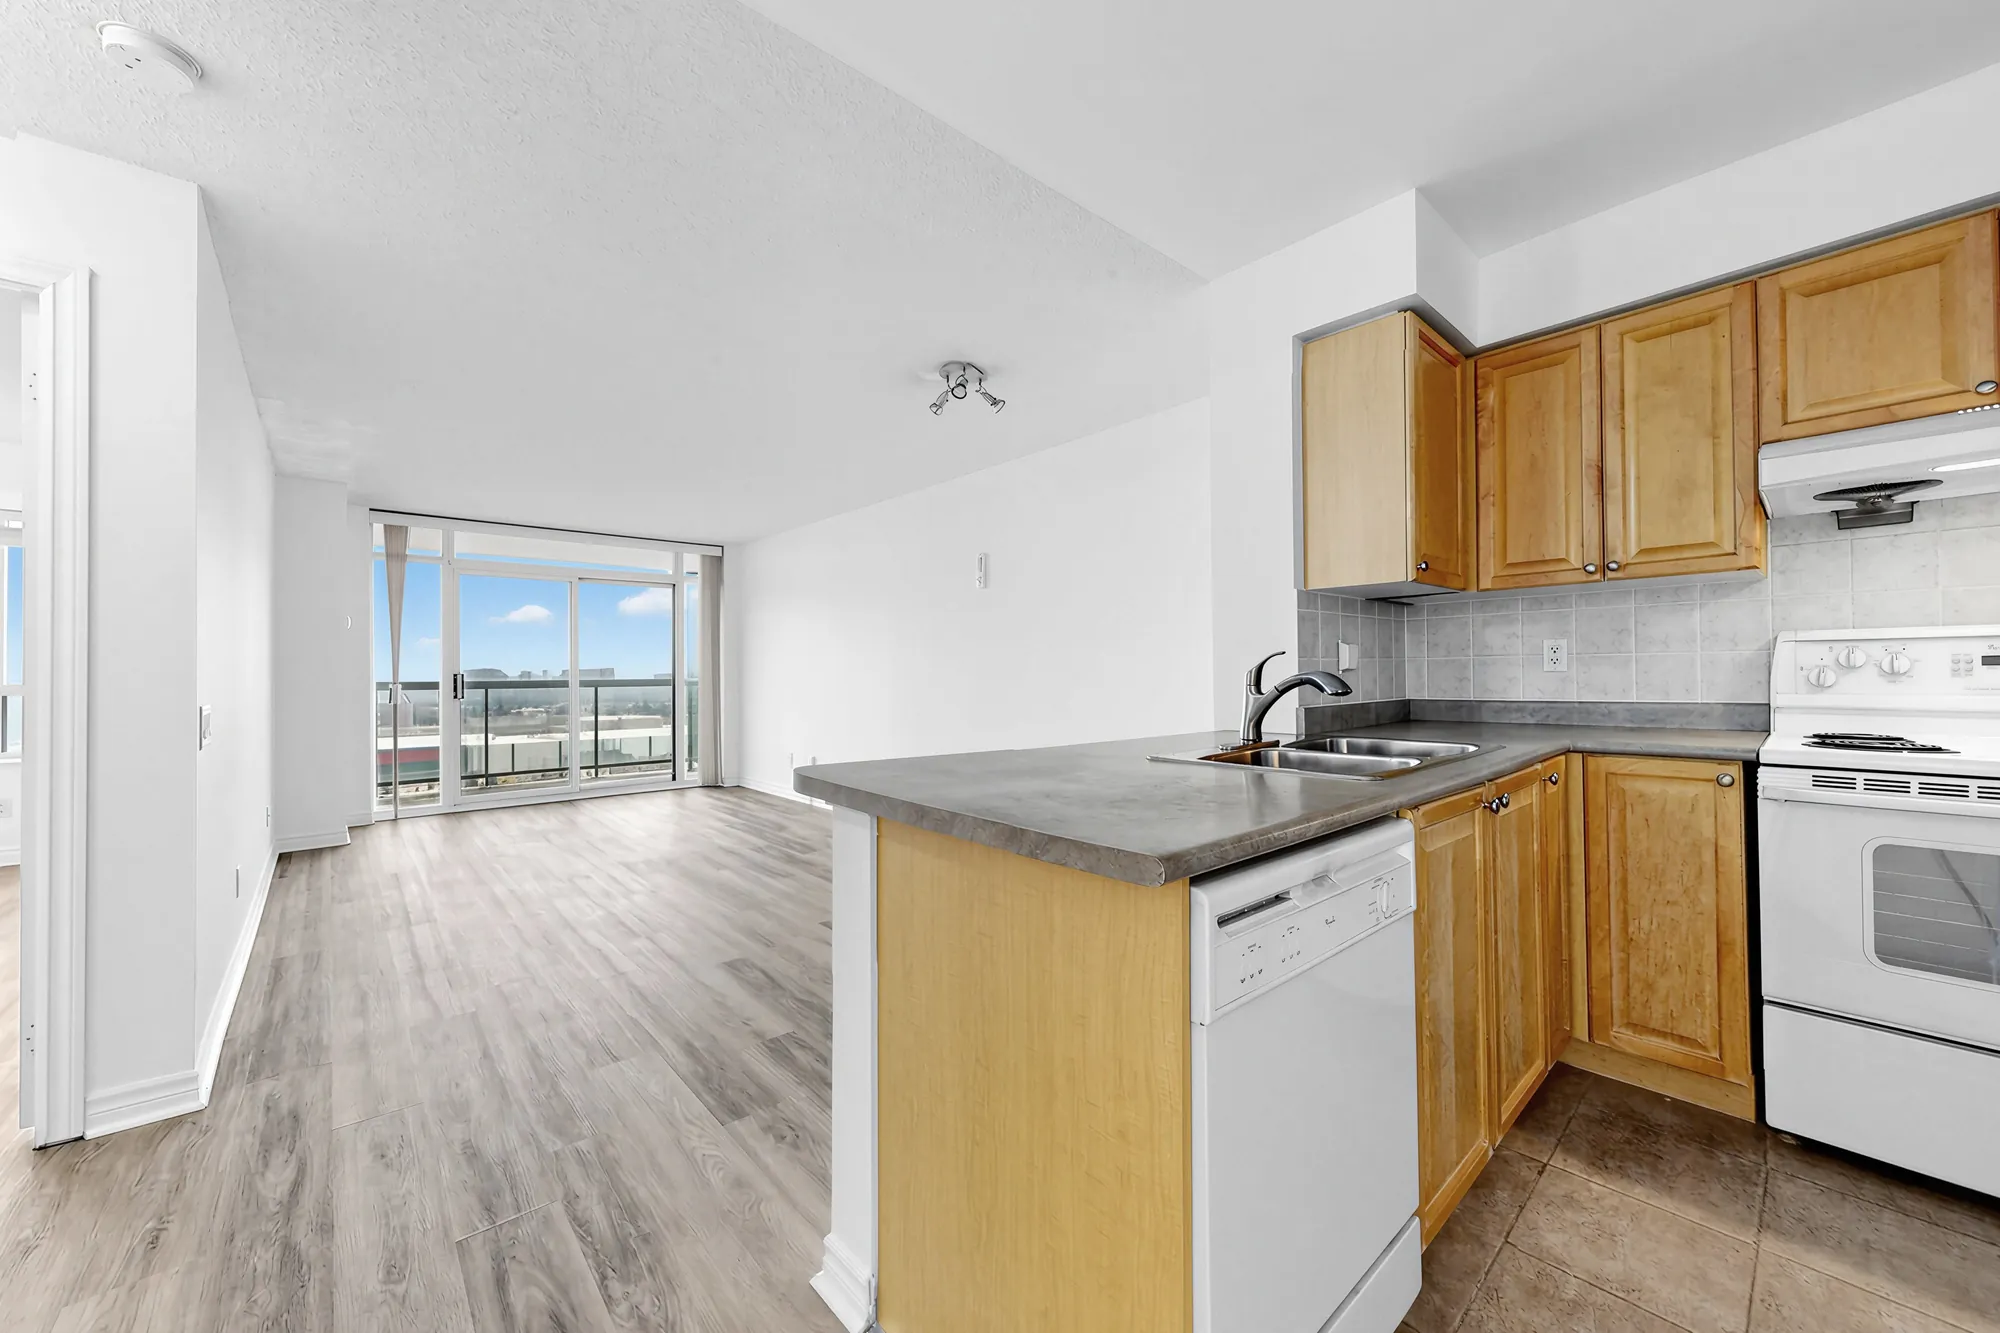
The kitchen from the living room: maple cabinets, a grey counter with a double sink, a white dishwasher and range, a tiled floor, the windows beyond
The kitchen, 11′4″ by 9′11″ on our plan, open to the dining room.
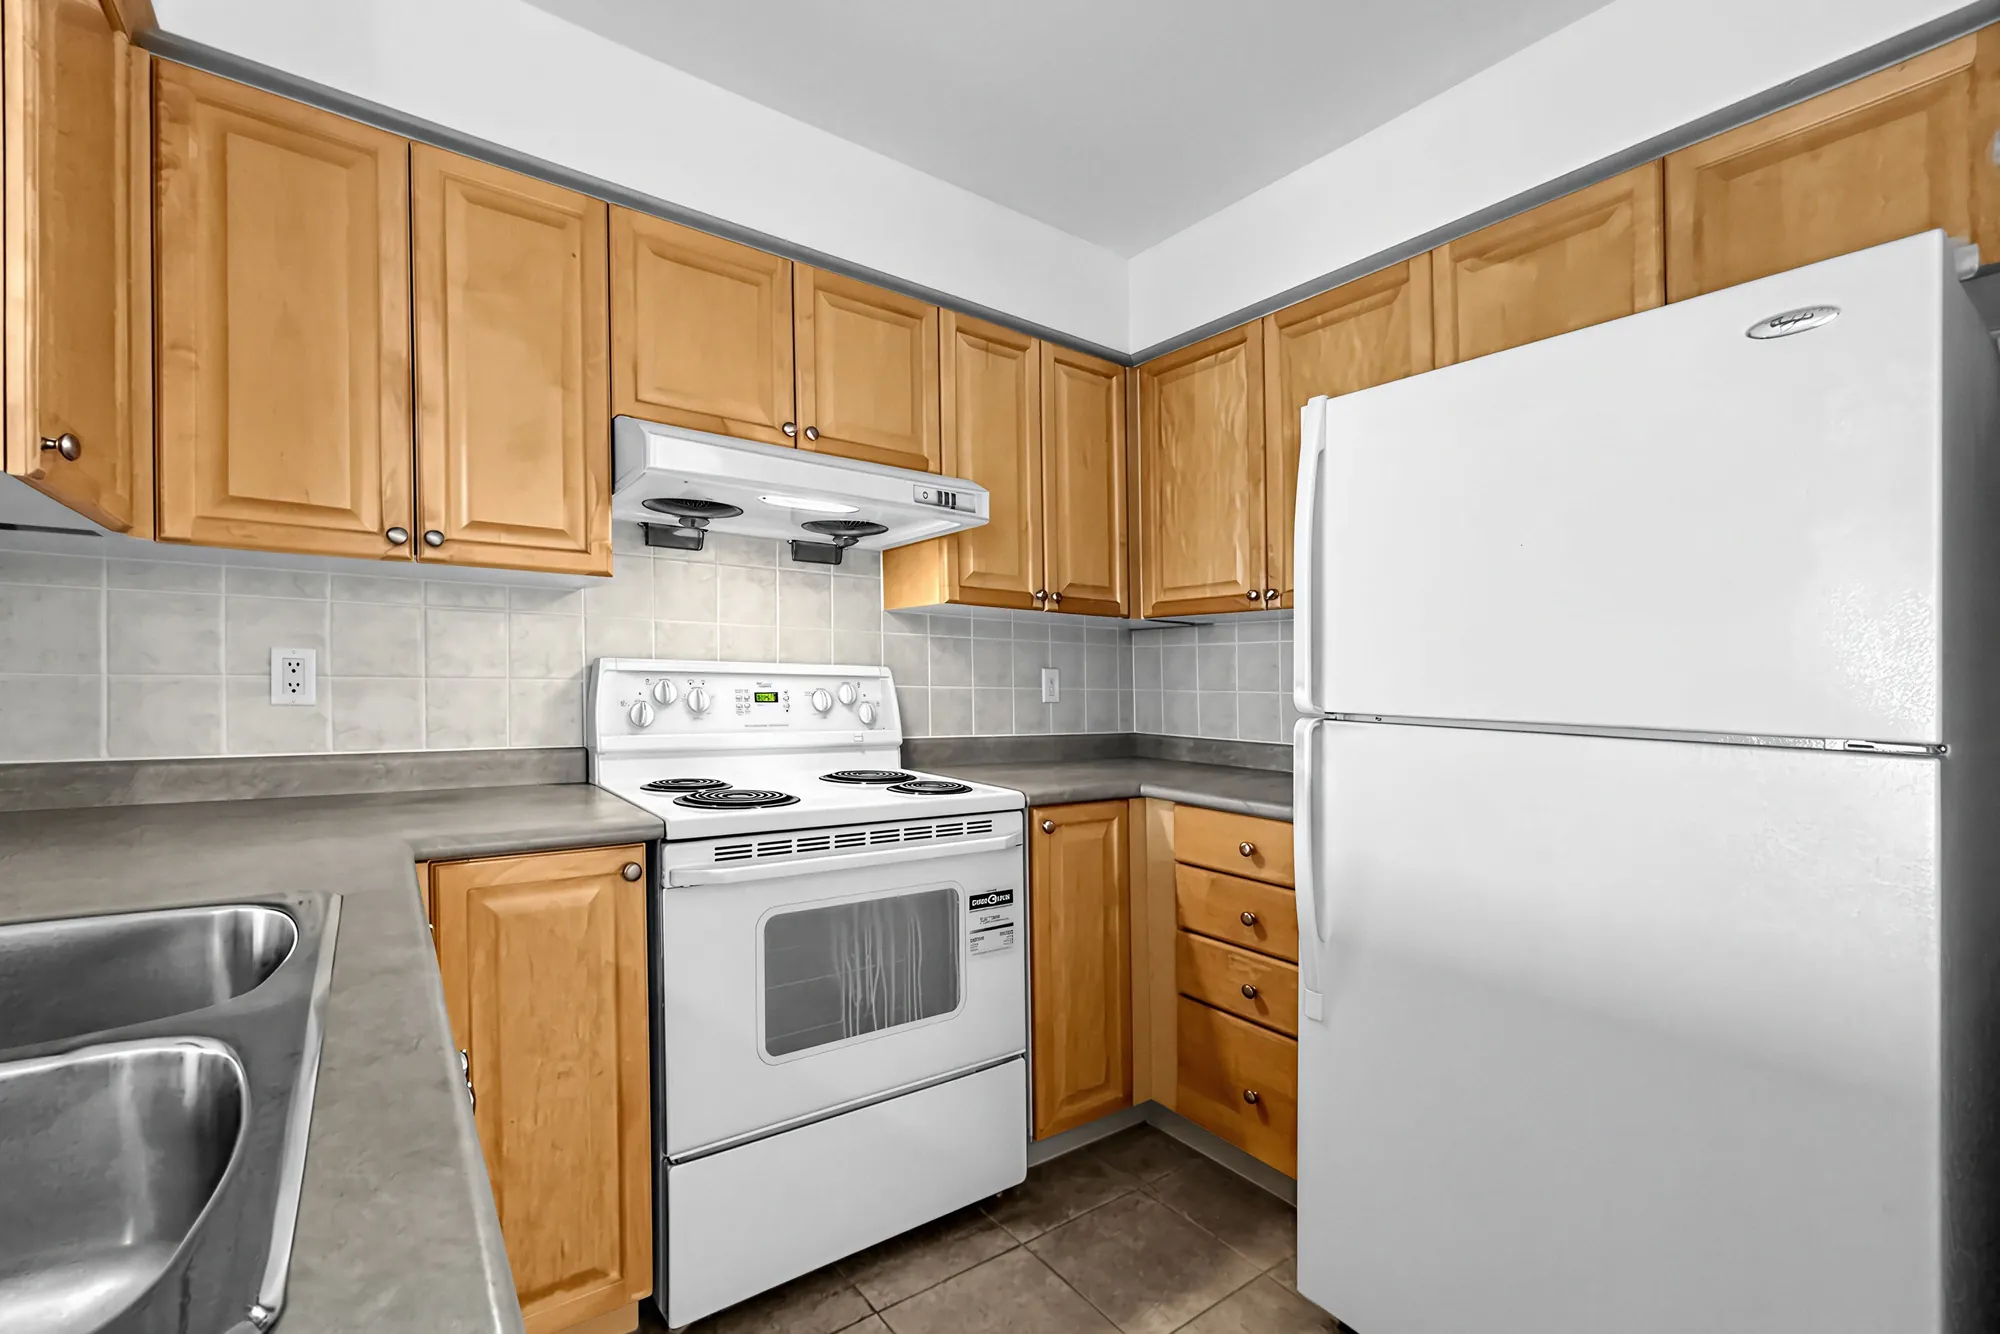
The kitchen: maple cabinets around three walls, a tiled backsplash, a white range under a range hood, a white fridge, a double sink
Maple cabinets on three walls.
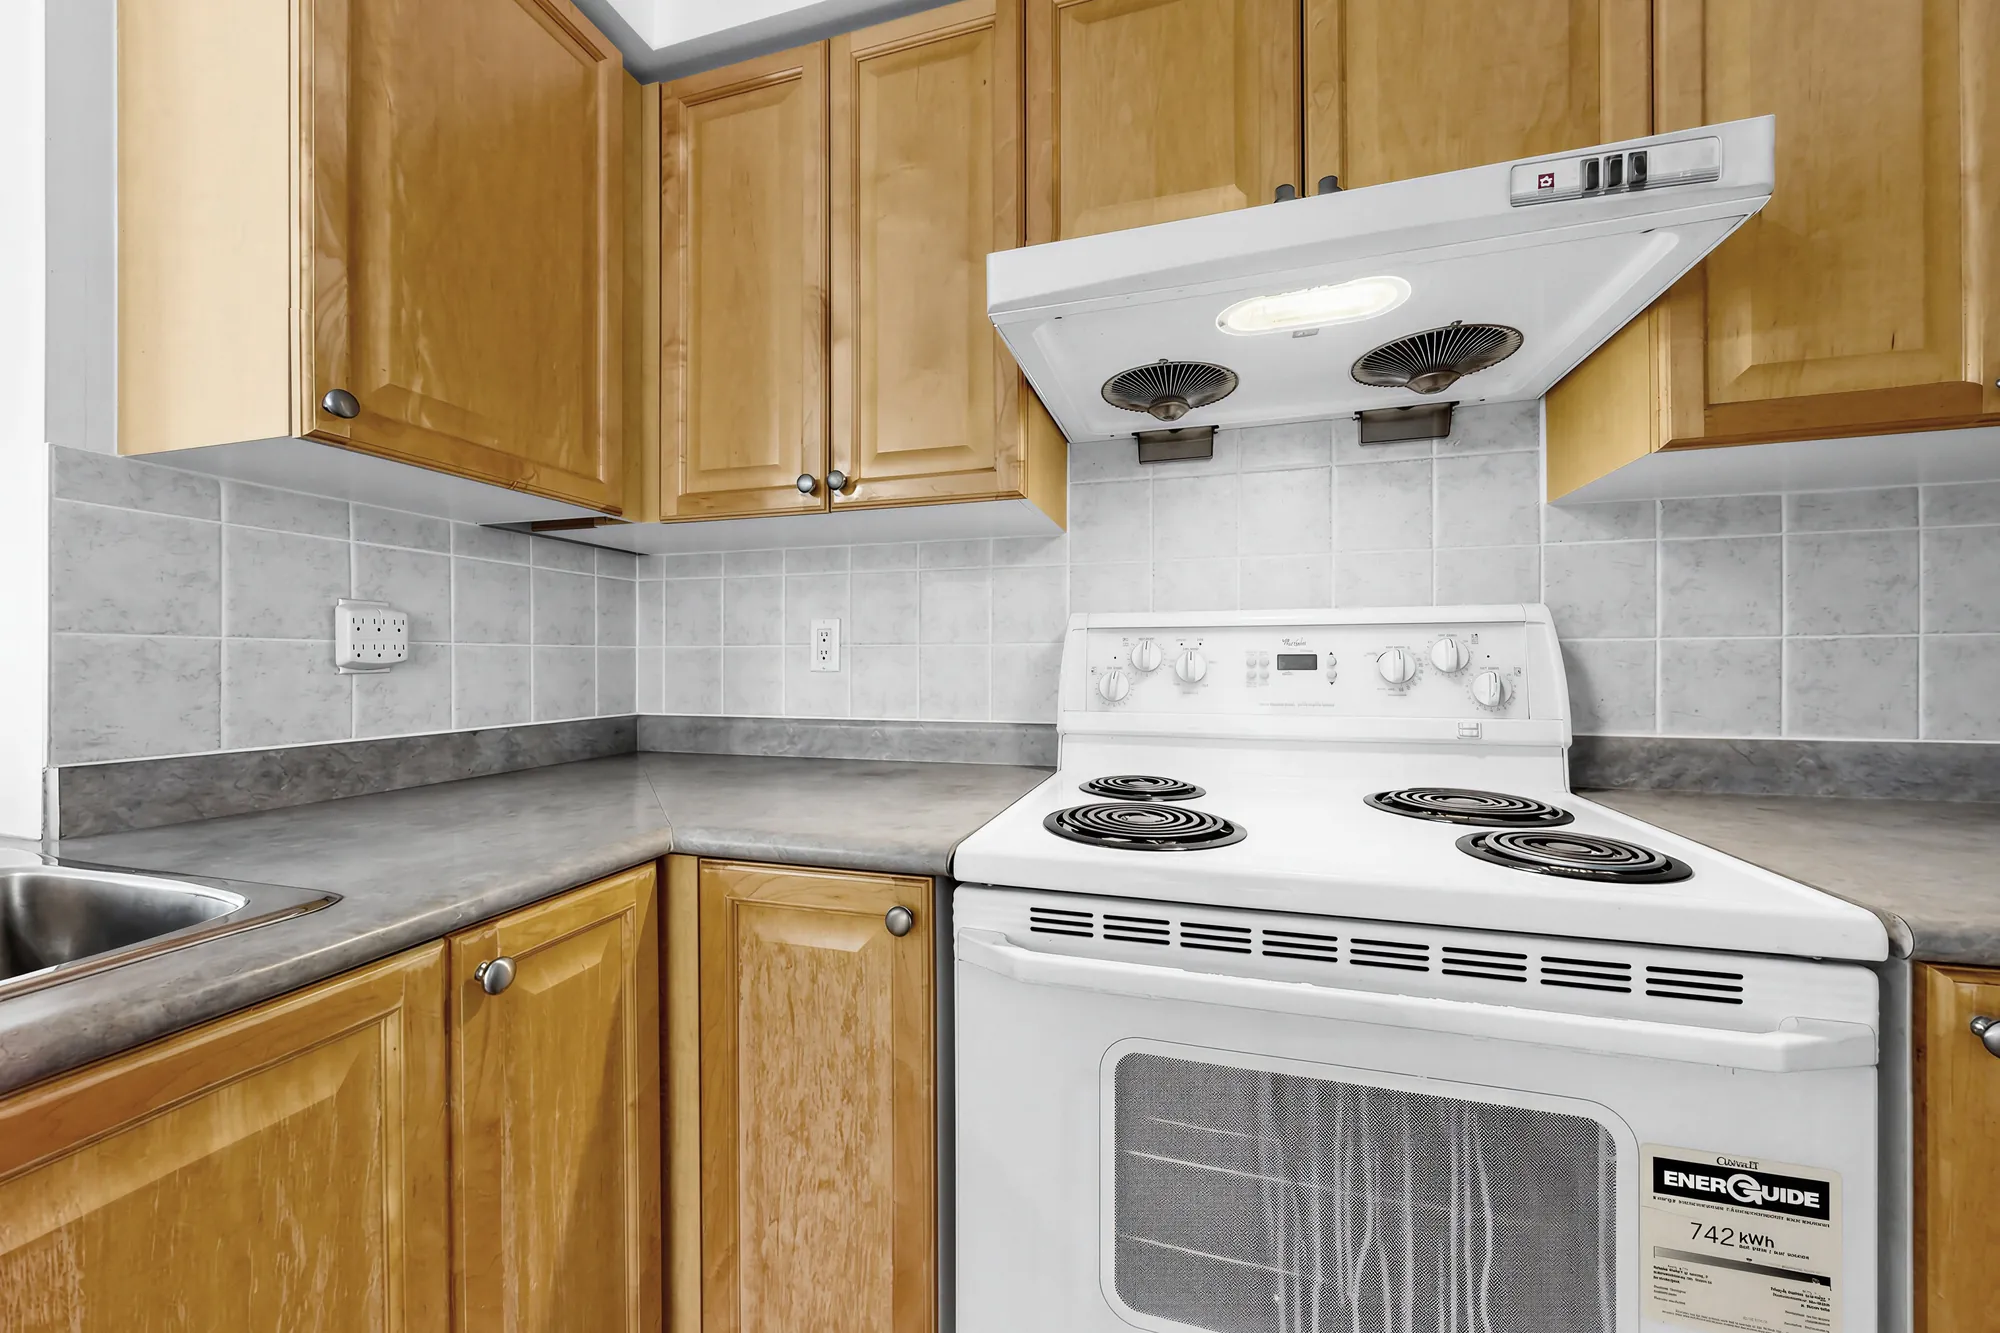
The range and the range hood, maple cabinets above and below, a grey counter and a tiled backsplash
The range and the counters.
The kitchen counter from the office, the cabinets and the fridge, a track light, the front door at the right
The kitchen and the front door from the office.
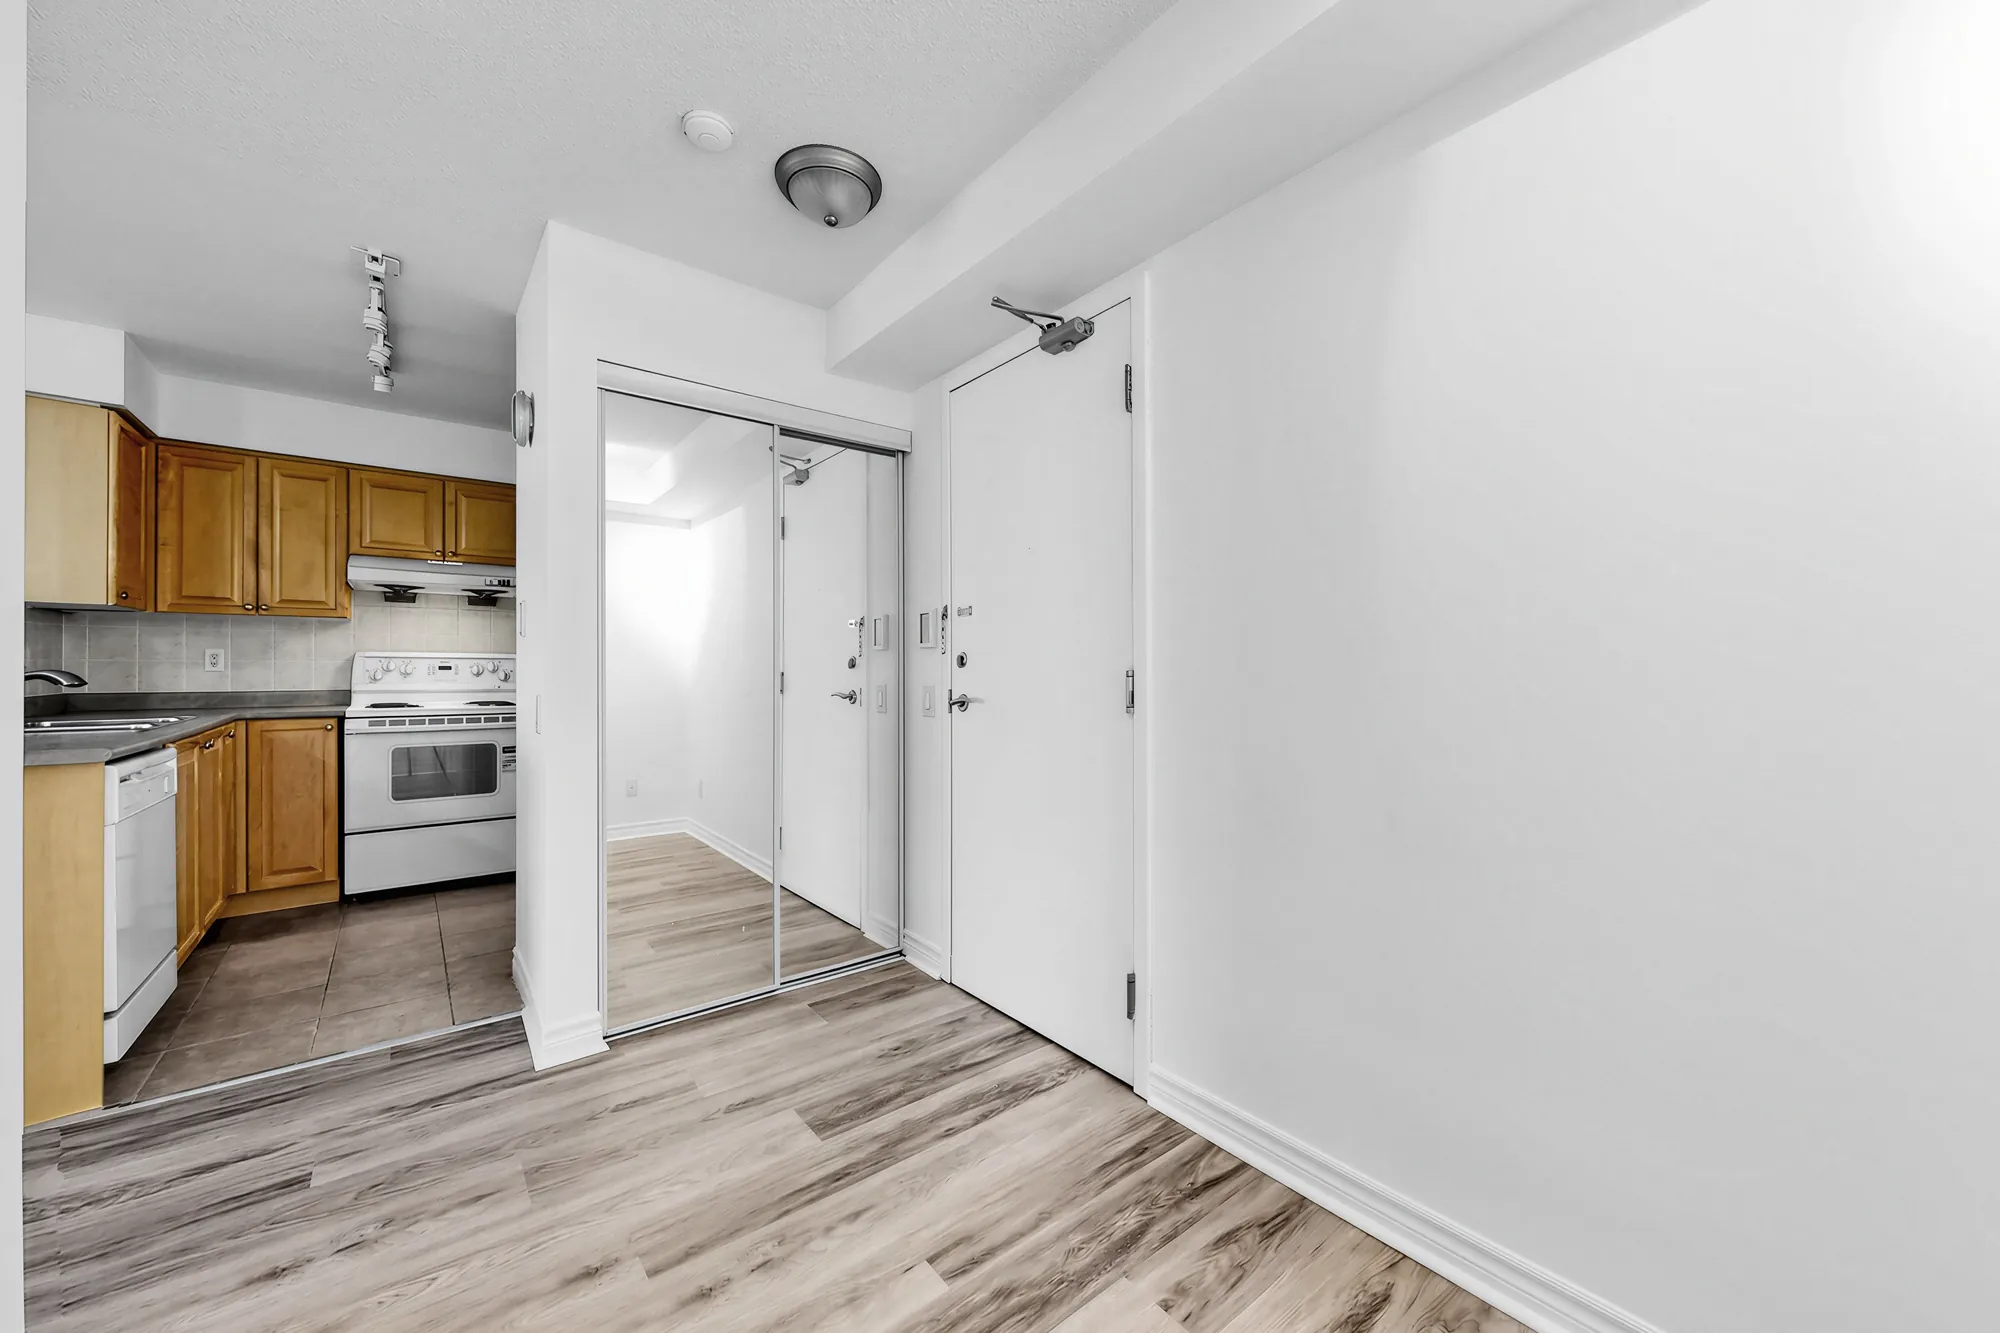
The entry: the kitchen at the left, a mirrored closet and the front door, white walls and plank floors
The entry, with the kitchen beside it.
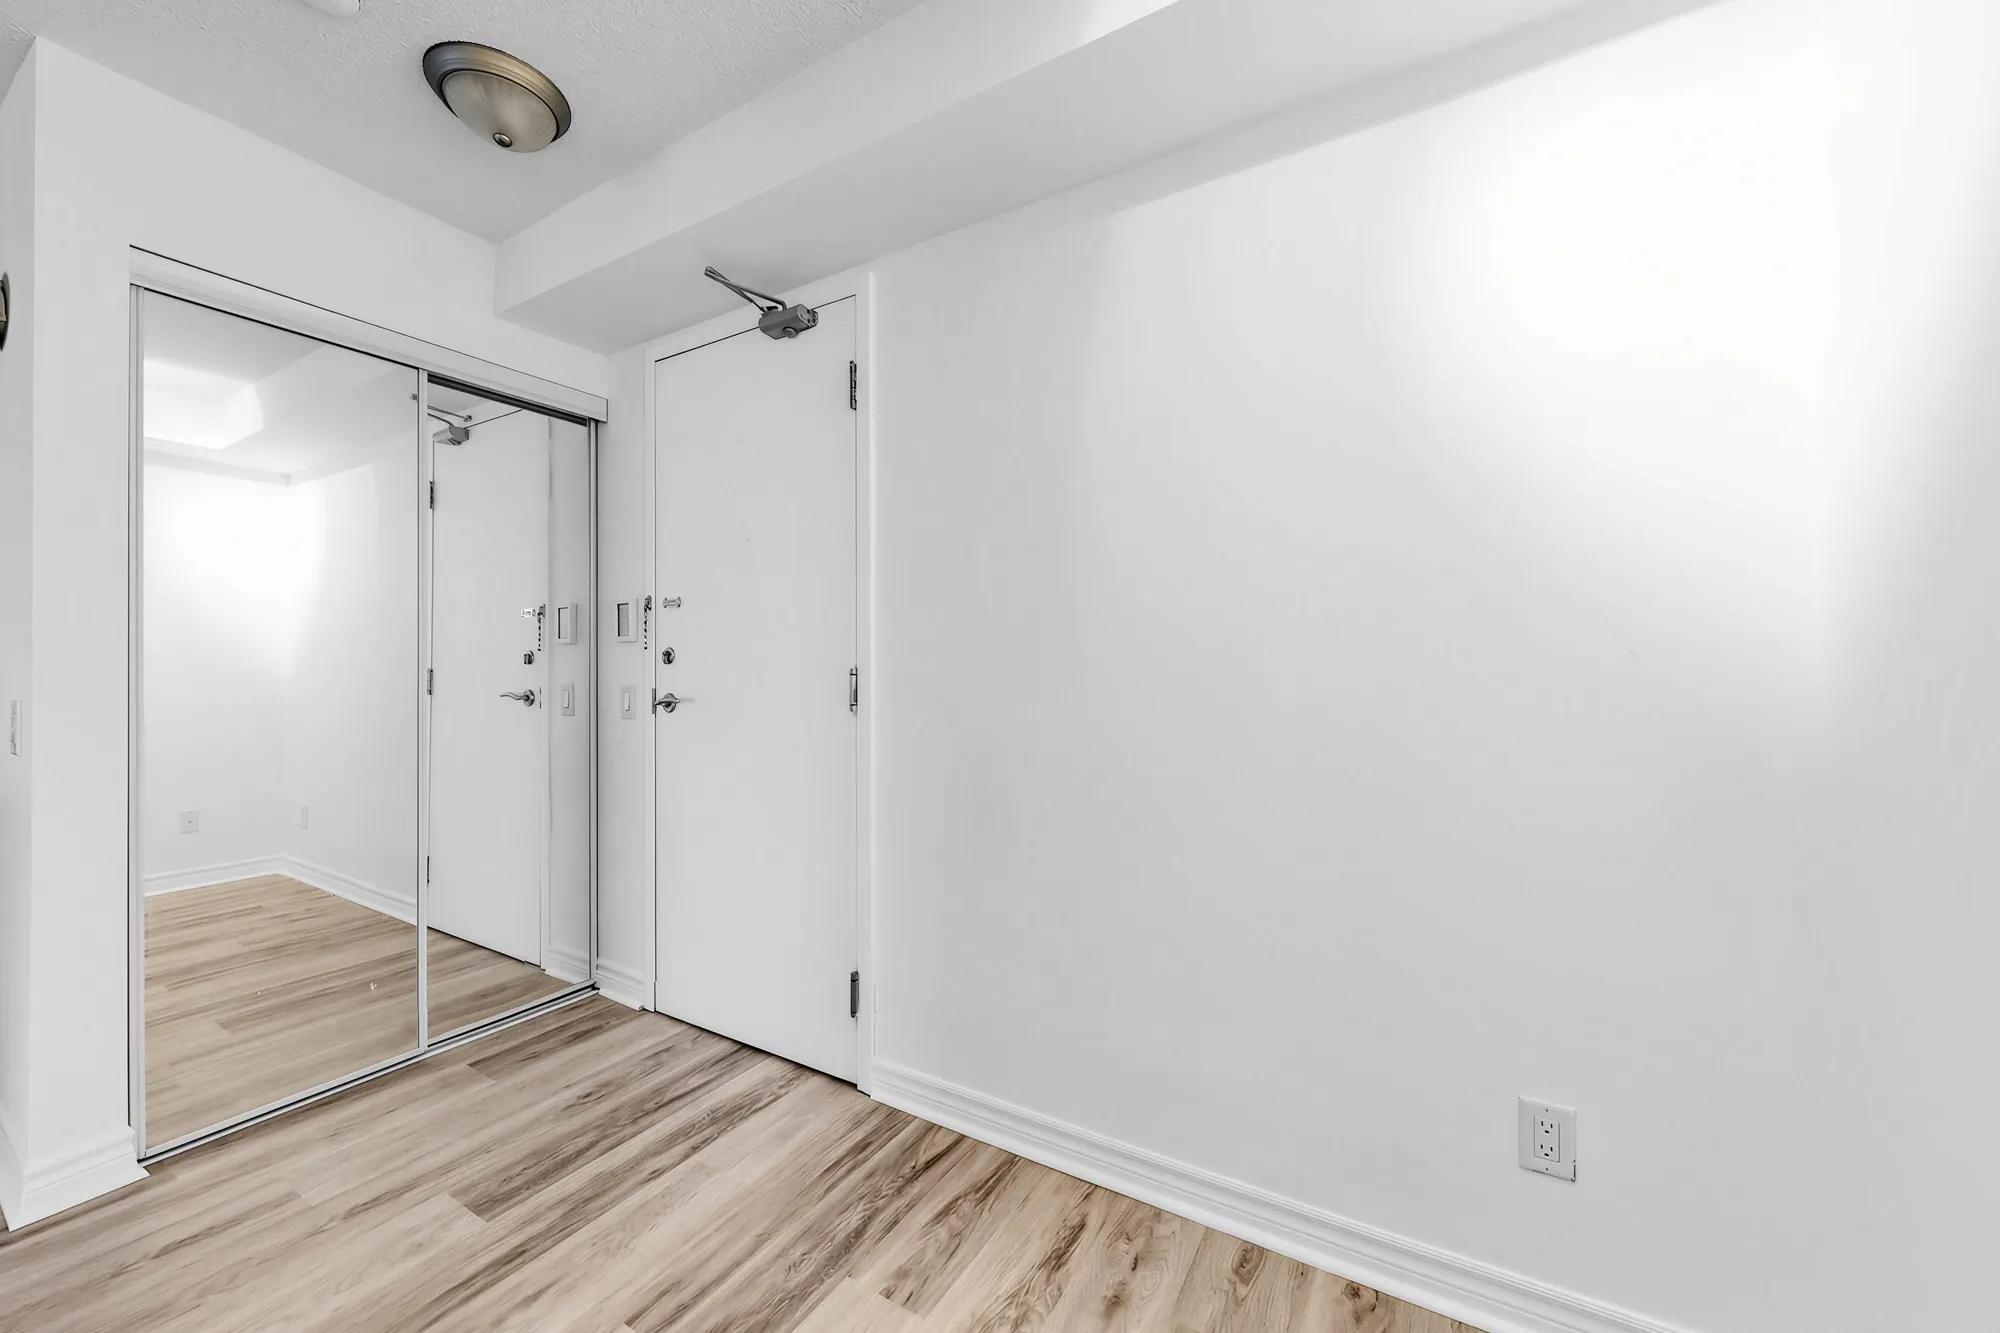
The mirrored closet doors and the front door, a light on the ceiling, plank floors
The mirrored closet by the front door.

Rooms

The bedroom, the office and the bathroom

8 photographs

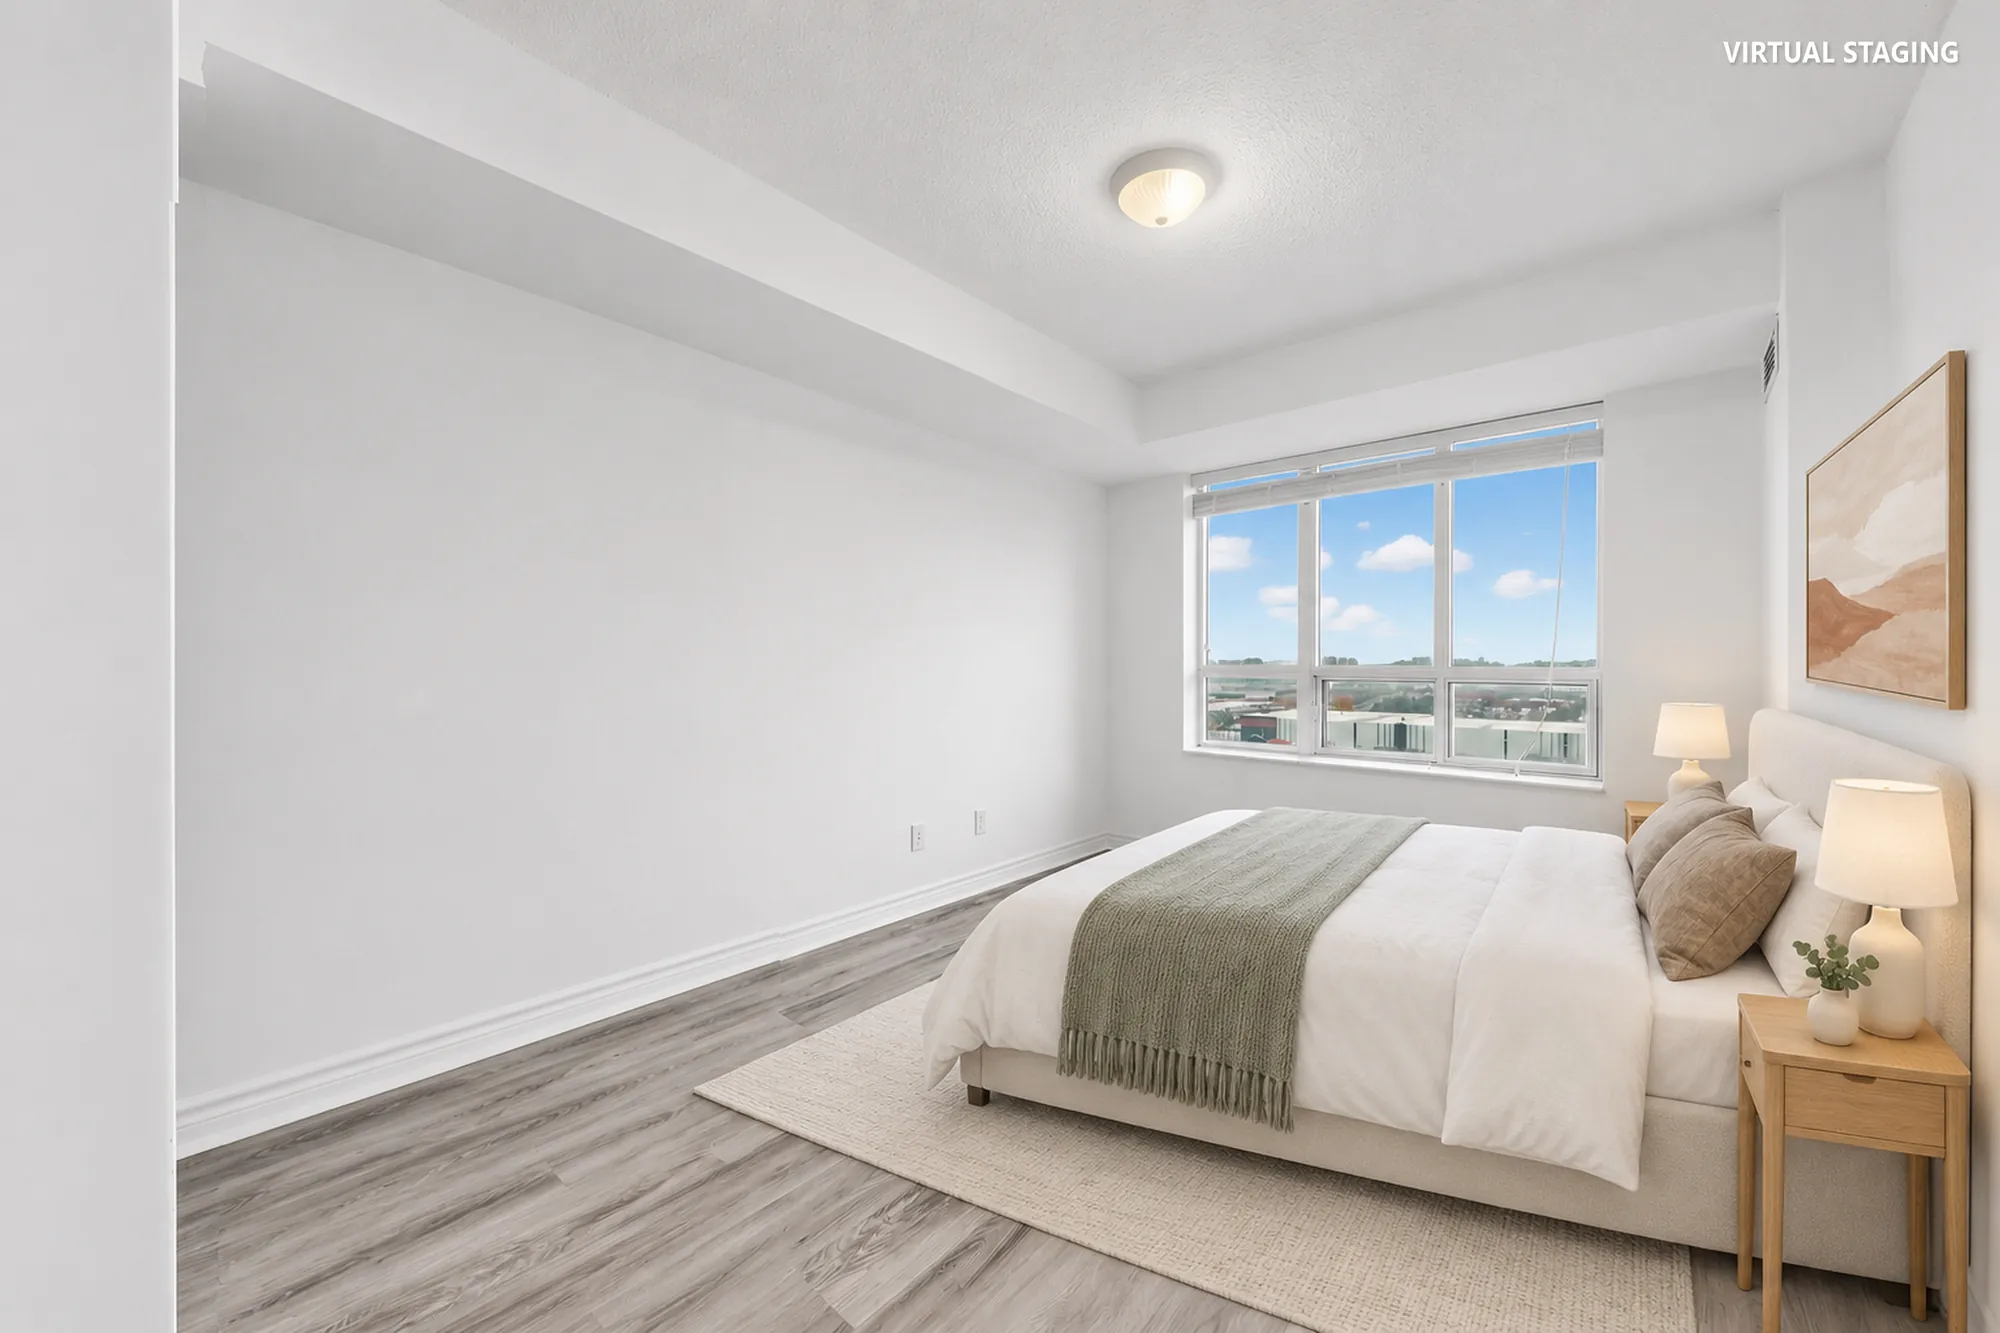
The bedroom has a north window, a closet and a maple wardrobe. The office, which the listing calls a den, is by the front door; the bathroom and the washer and dryer are off the hall. One frame of the bedroom and one of the office are also shown virtually staged, beside the same frame empty; the furniture in them is digital and does not convey, and in the staged bedroom the wardrobe was removed in the edit.

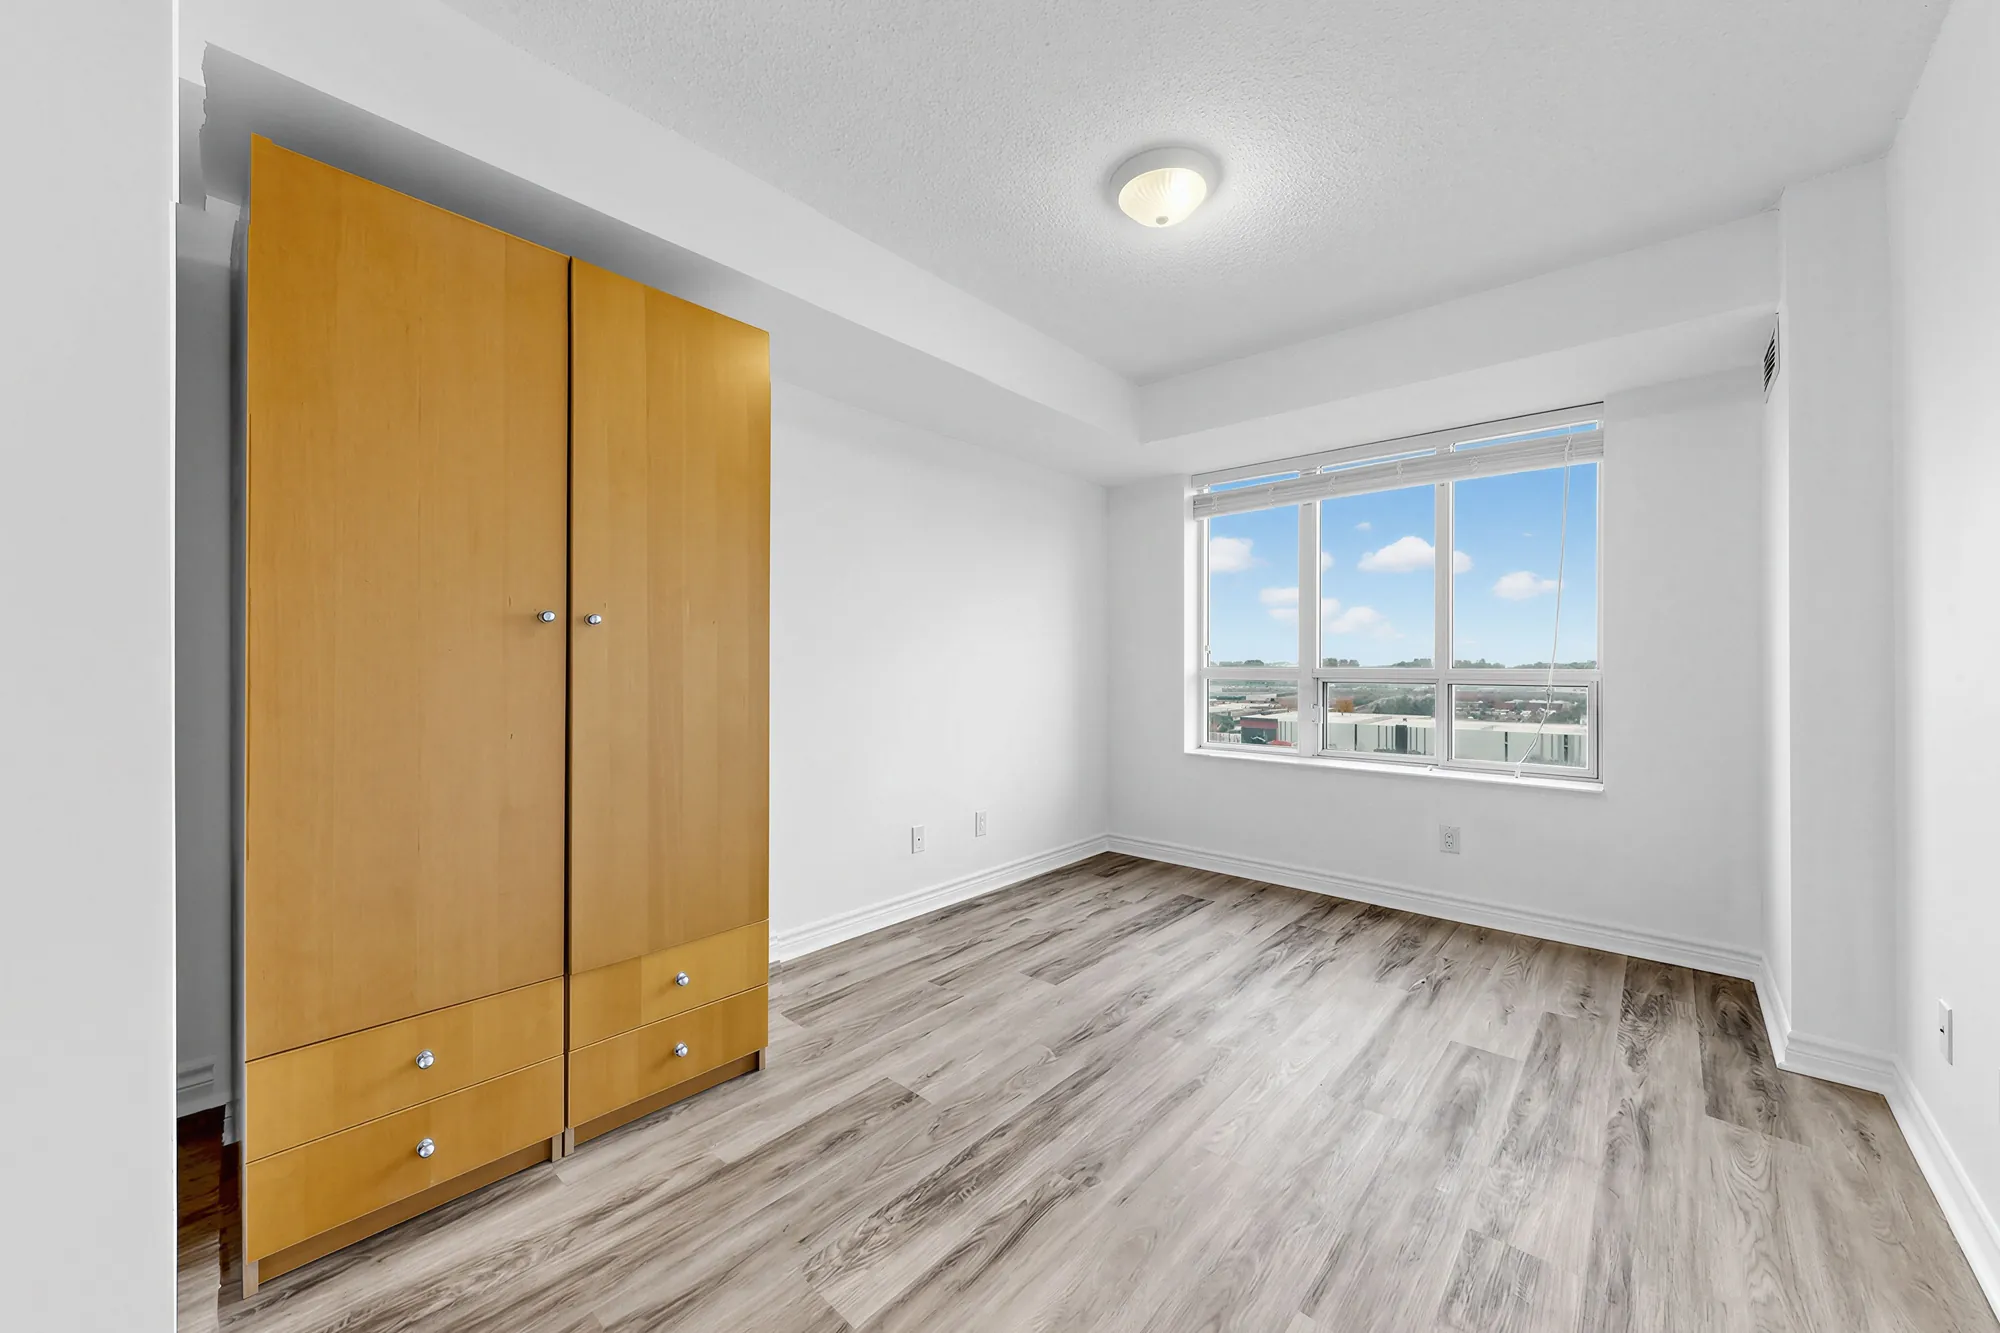
The bedroom, empty: a tall maple wardrobe with drawers, a window onto the sky and the rooftops, plank floors
The bedroom, 9′6″ by 14′5″ on our plan, with a north window.
Edited photograph · virtually staged The same frame virtually staged: a bed with white bedding and a green throw, two night tables with lamps, a rug and an abstract print, the wardrobe gone
The same frame staged. Virtually staged: the maple wardrobe was removed in the edit, and the bed, the night tables, the lamps, the rug and the print were added digitally; they do not convey.
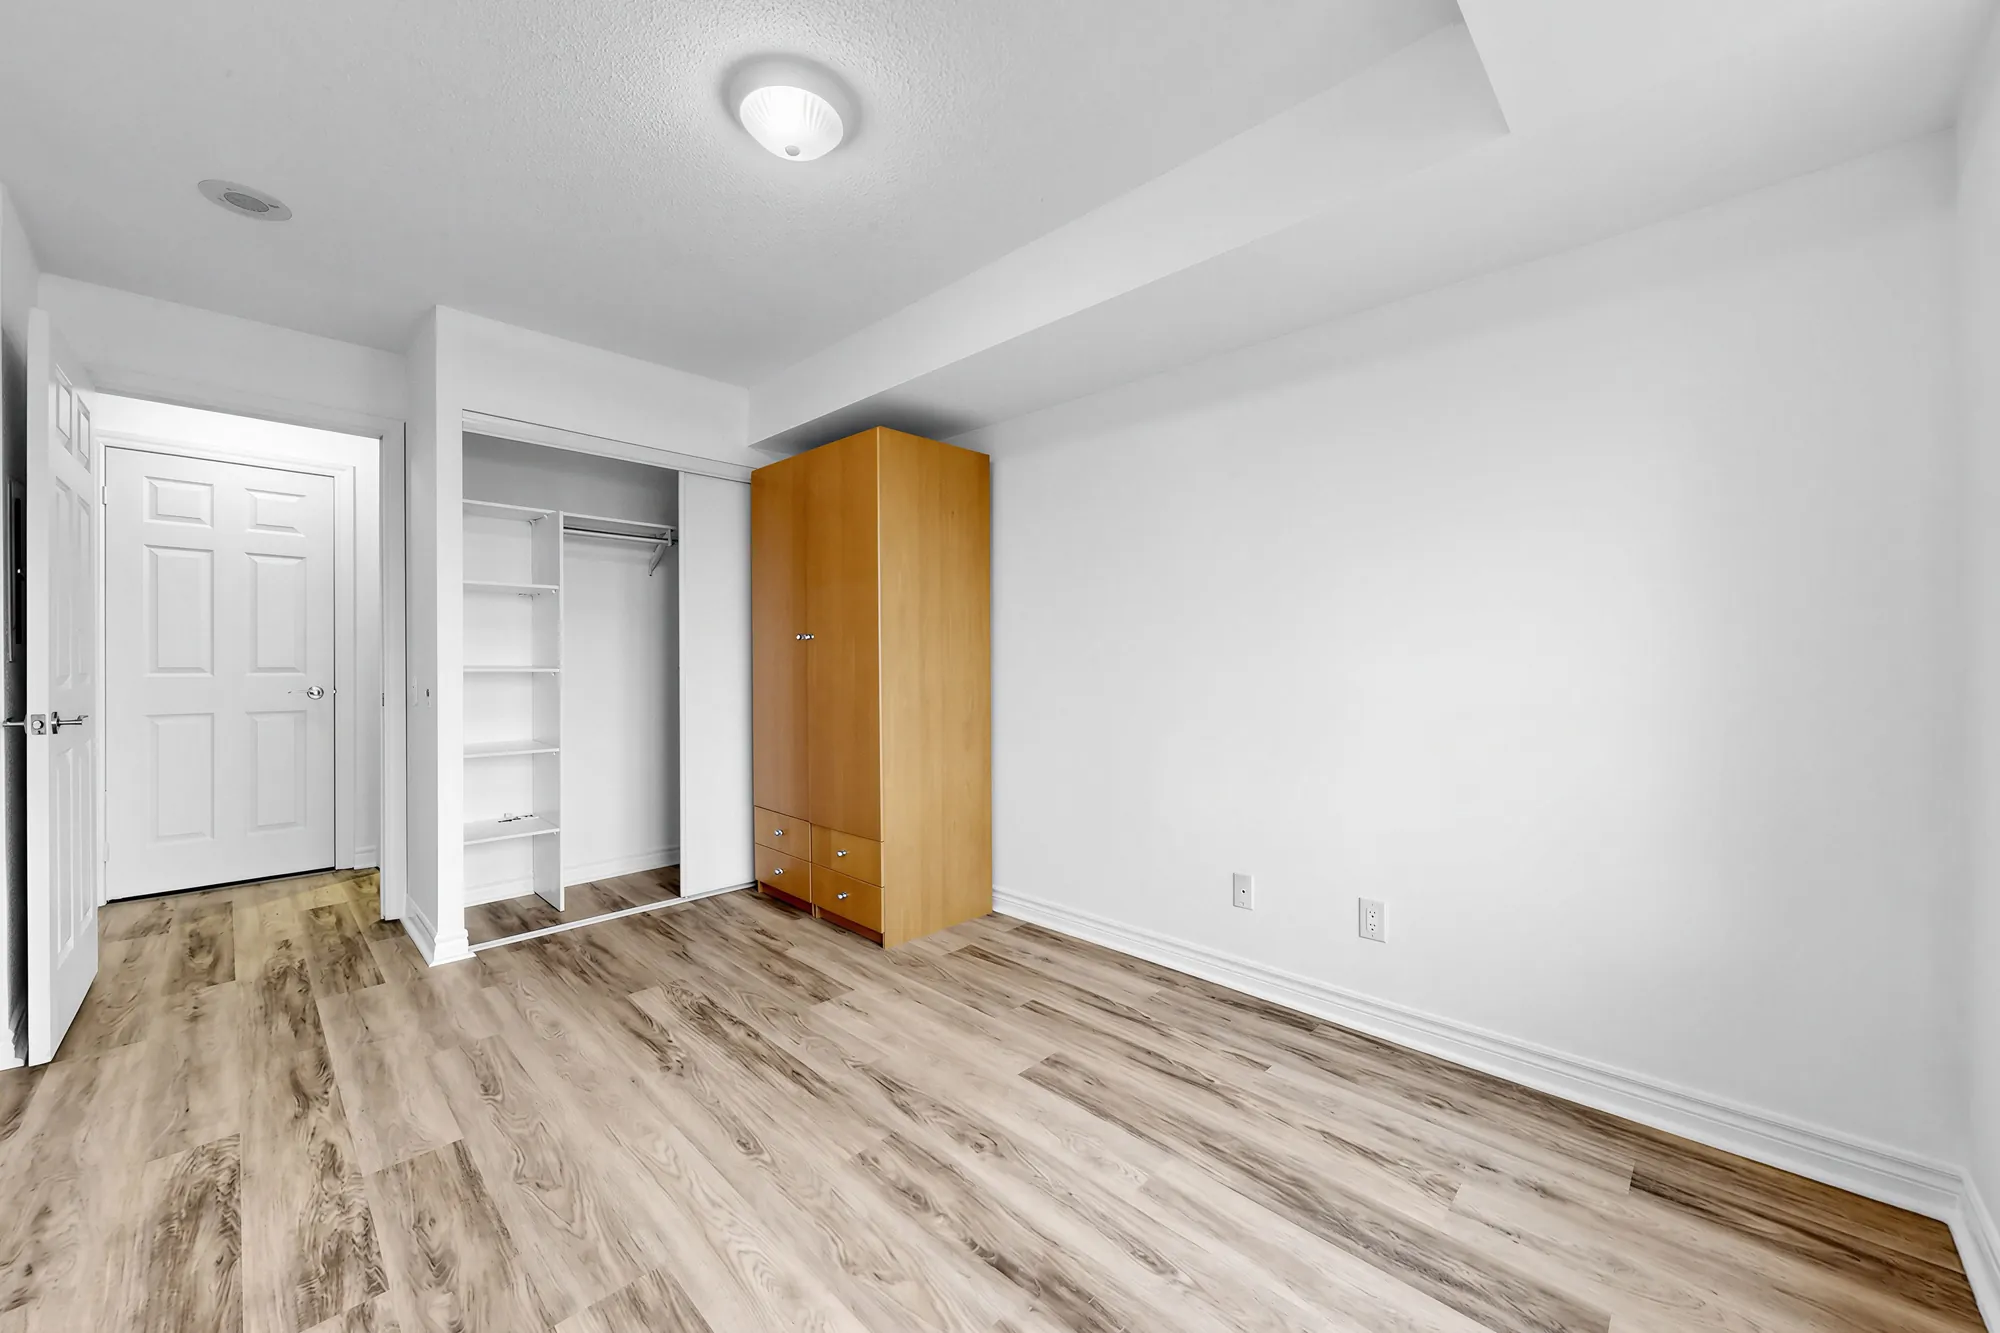
The bedroom toward the door: an open closet with shelving, the maple wardrobe, white walls
Toward the door and the closet.
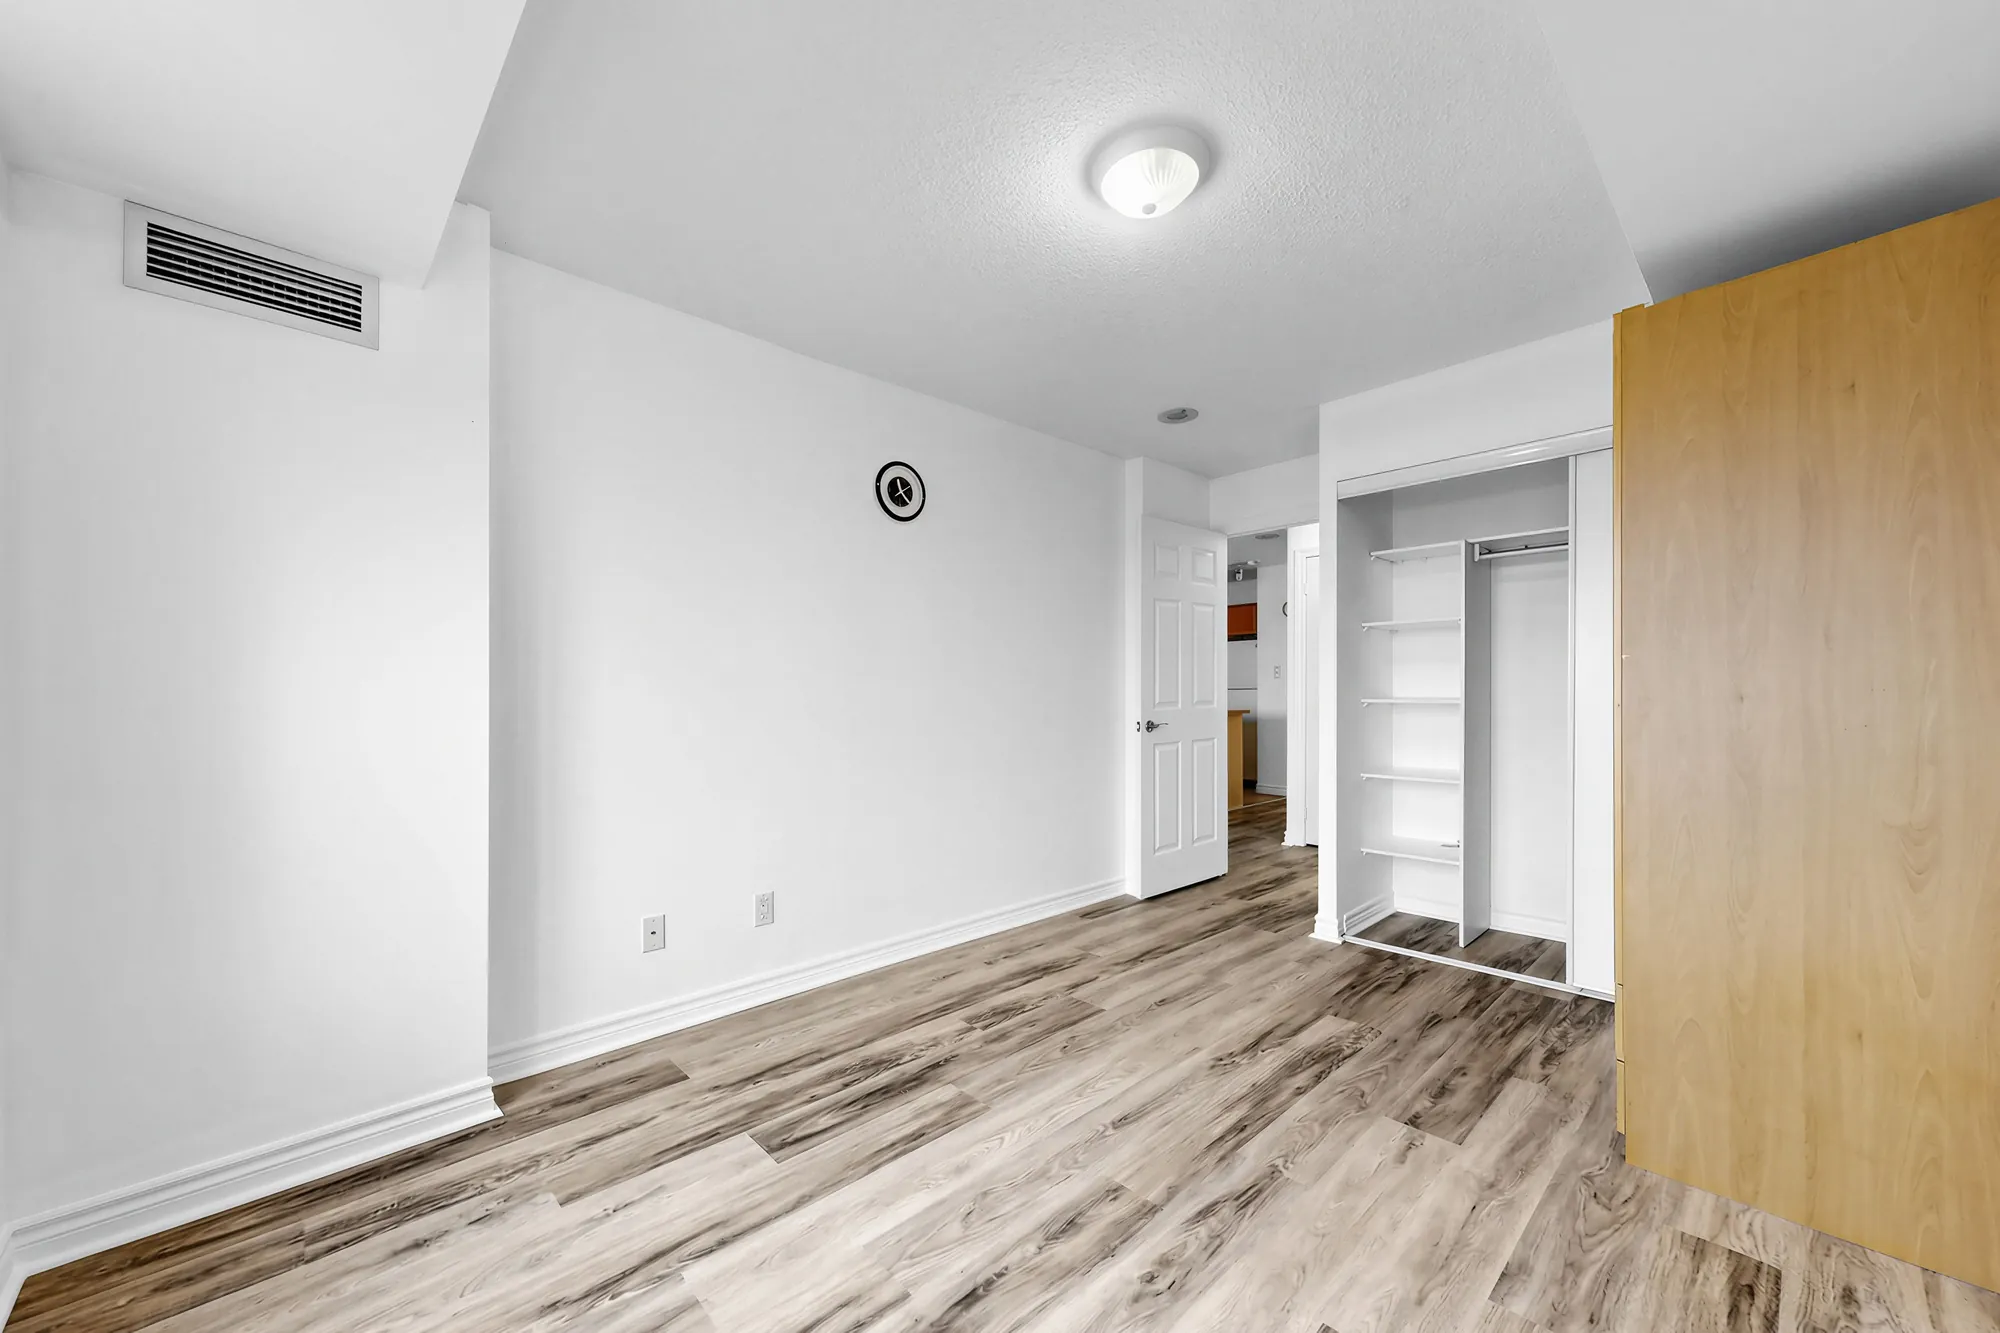
The bedroom from the window: the closet, the door and the wardrobe, a vent above
From the window.
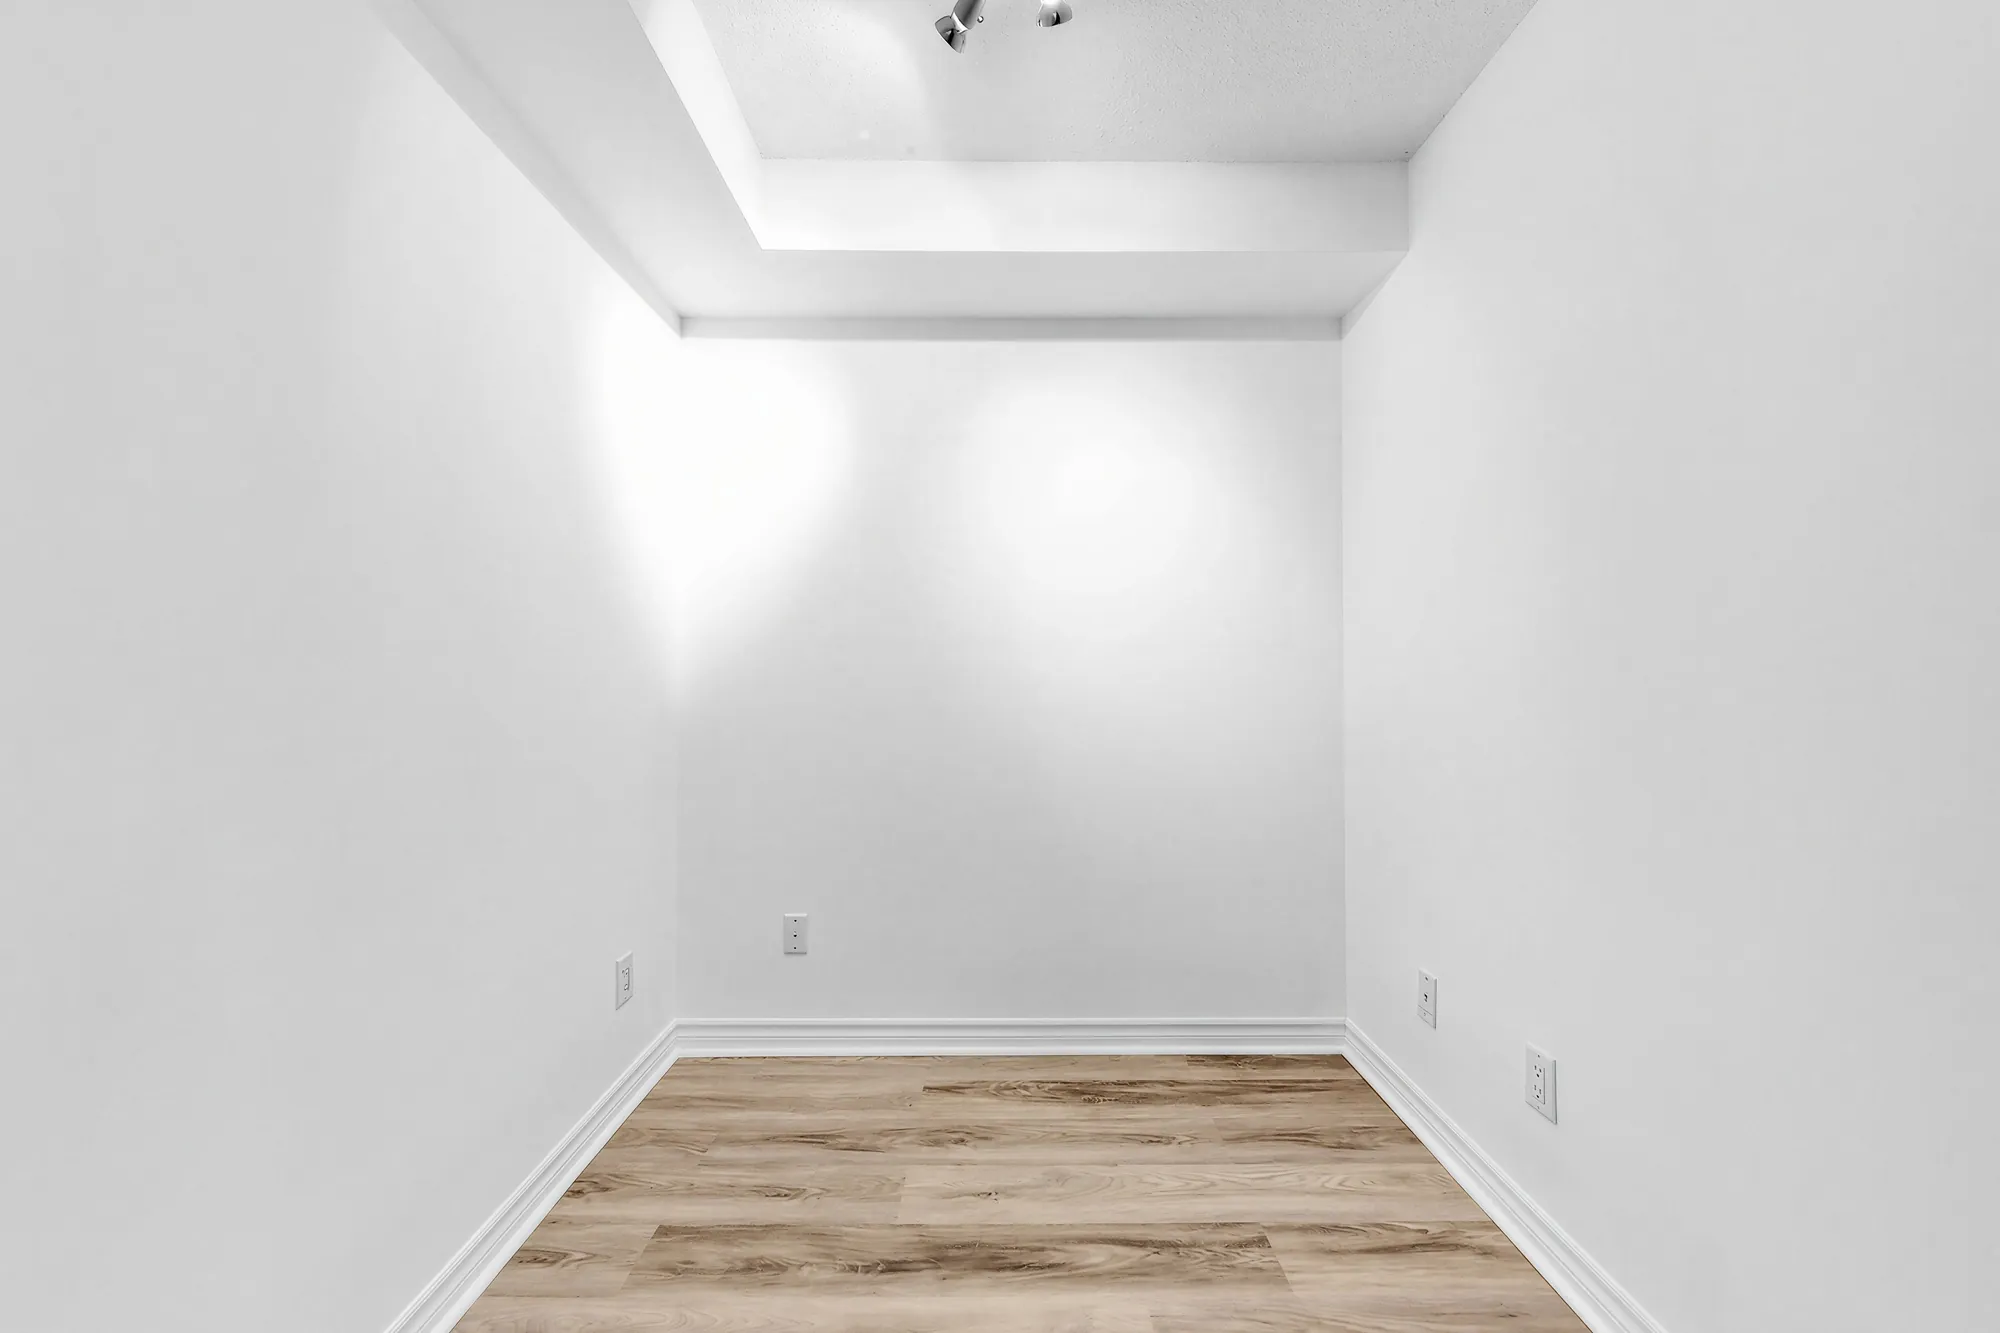
The office, empty: a small room with white walls, a tray ceiling with a track light, plank floors
The office, 9′10″ by 6′5″ on our plan, which the listing calls a den.
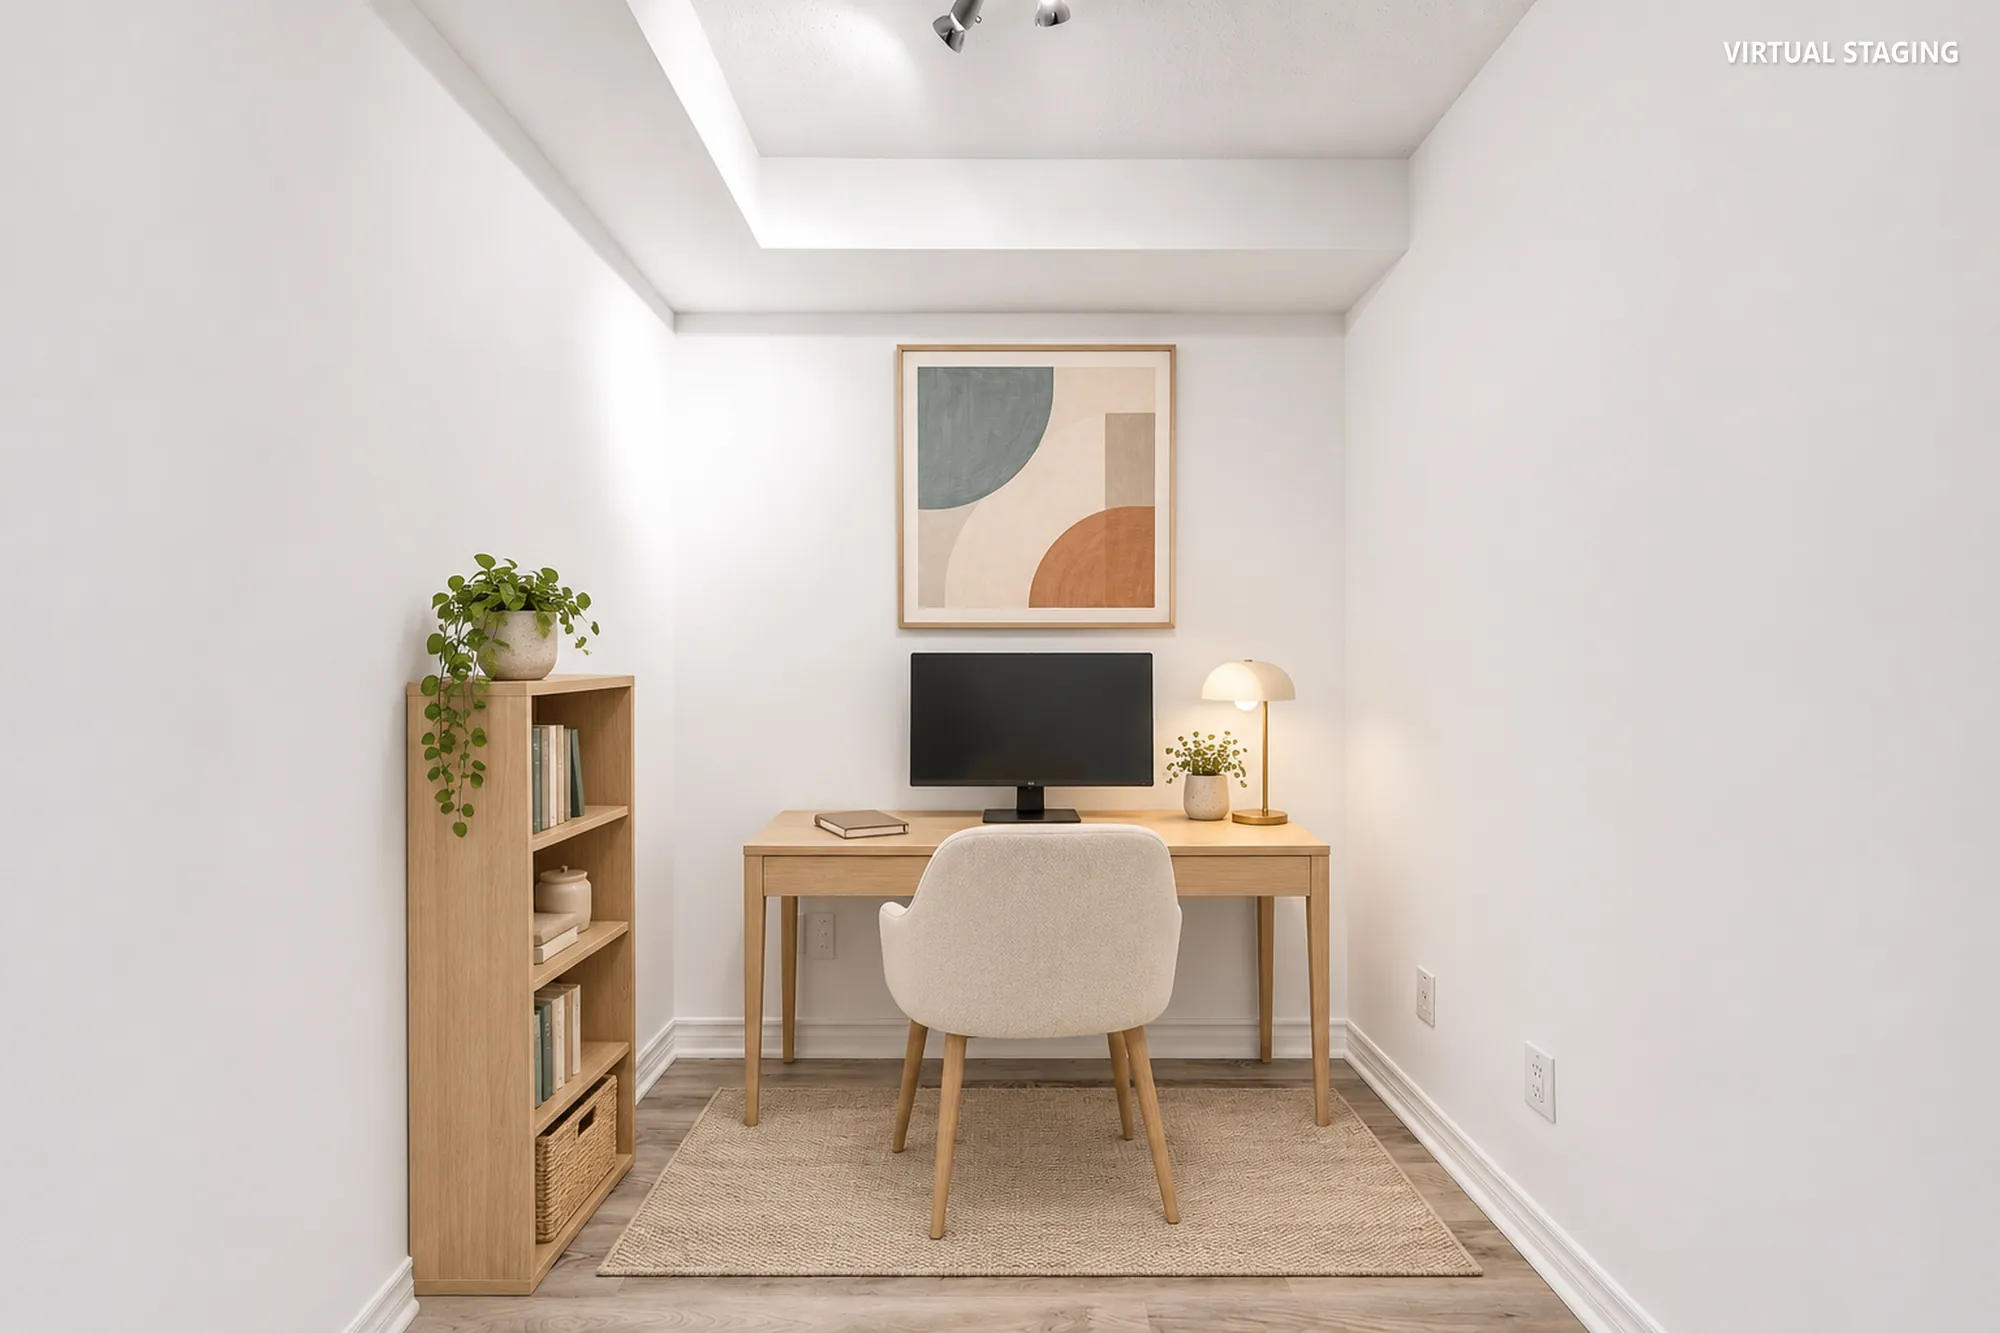
Edited photograph · virtually staged The same frame virtually staged: a wood desk with a monitor and a lamp, a cream chair on a rug, a bookcase with a plant, an abstract print
The same frame staged. Virtually staged: the desk, the chair, the bookcase, the lamp, the plants, the rug and the print were added digitally to the empty room, and do not convey.
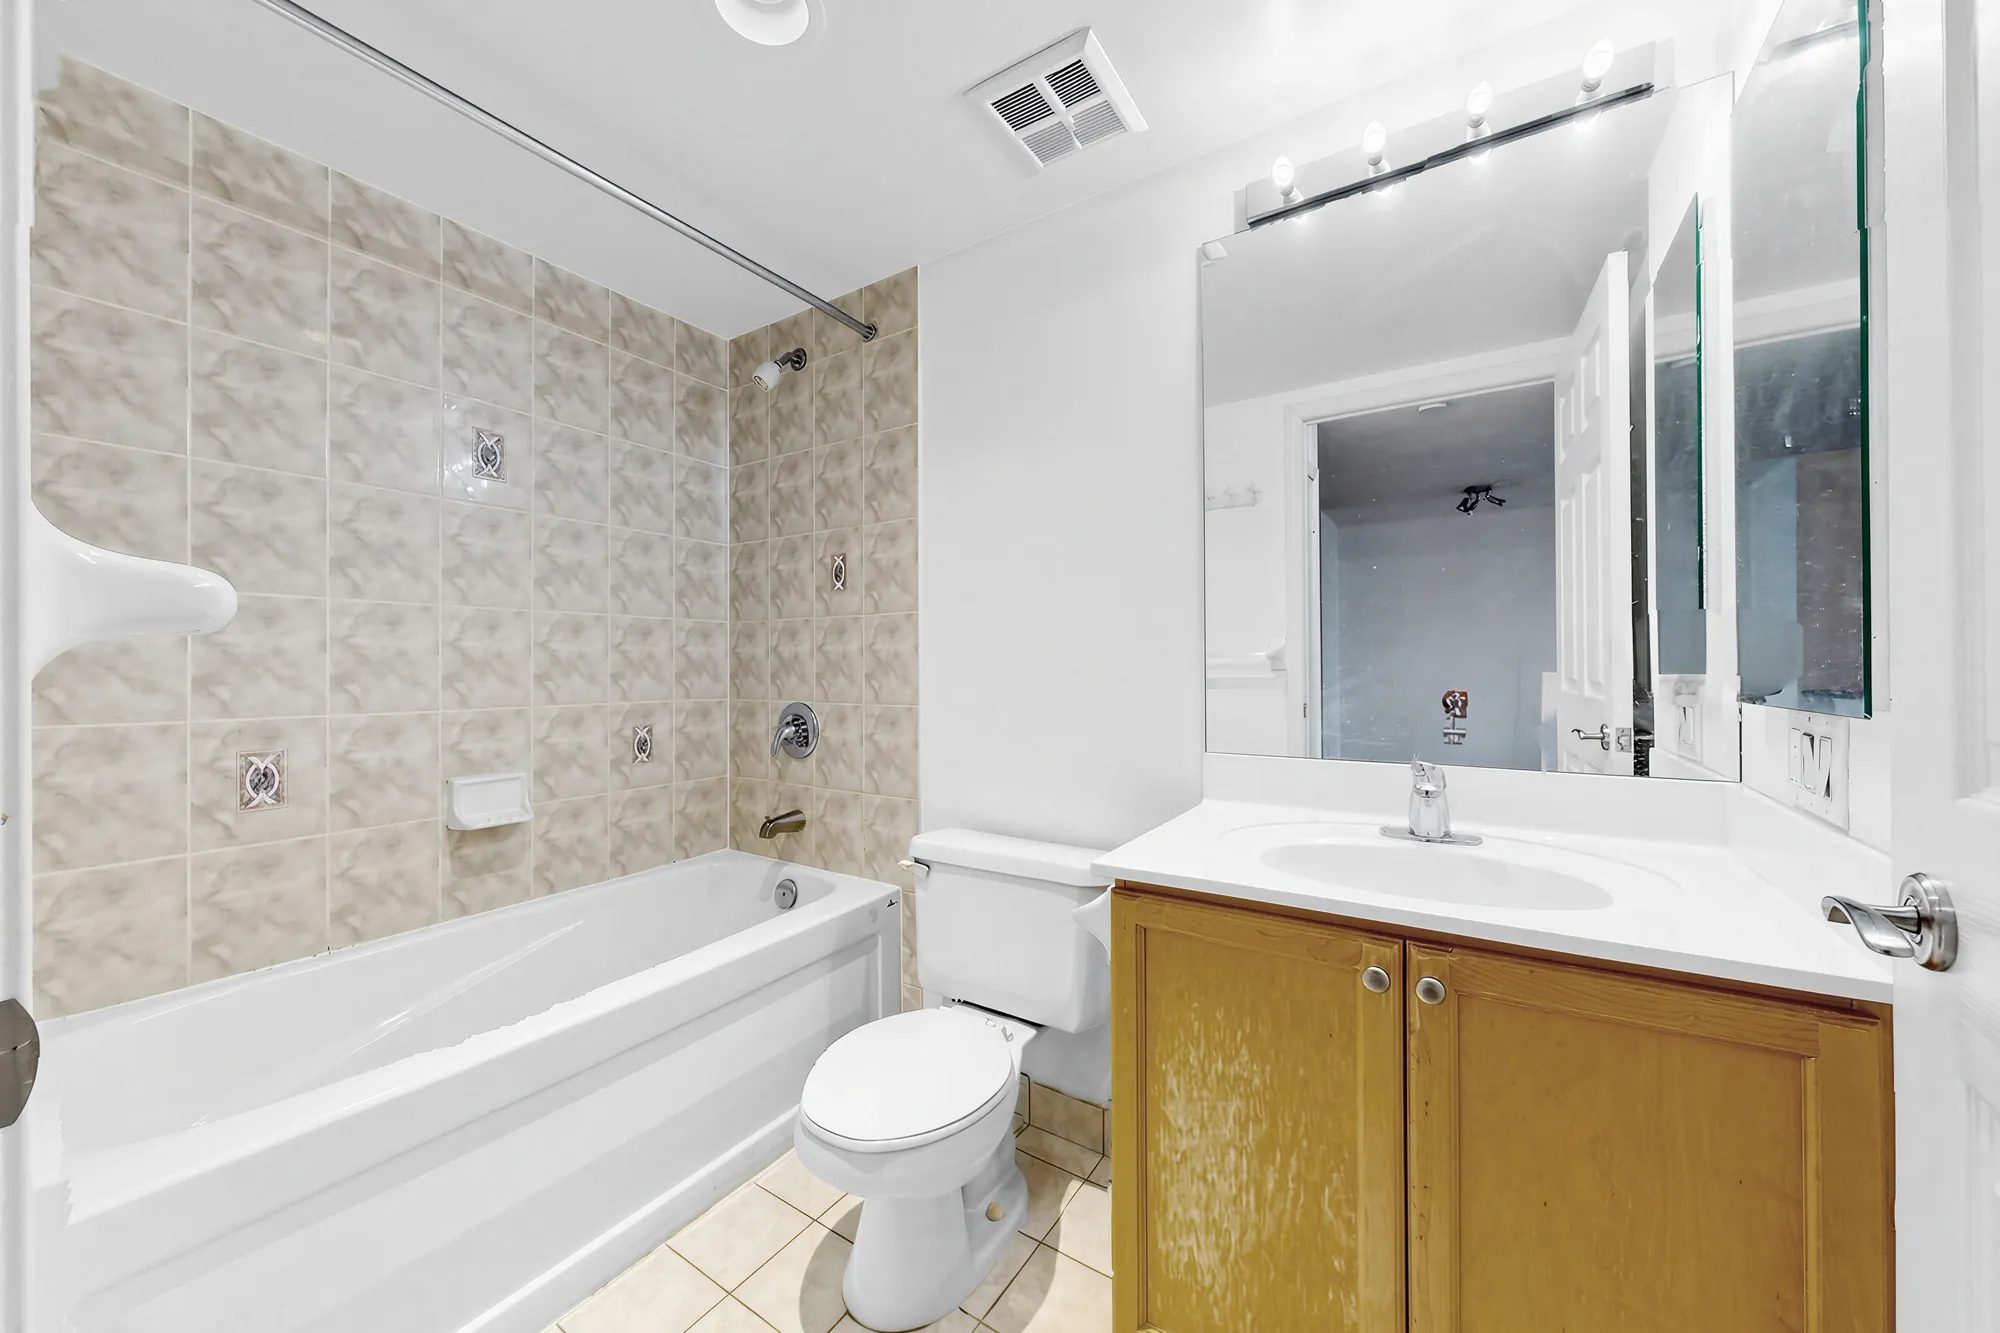
The bathroom: a tub with a tiled surround, a toilet, a maple vanity with a white counter and a mirror
The bathroom, 4′9″ by 7′10″ on our plan.
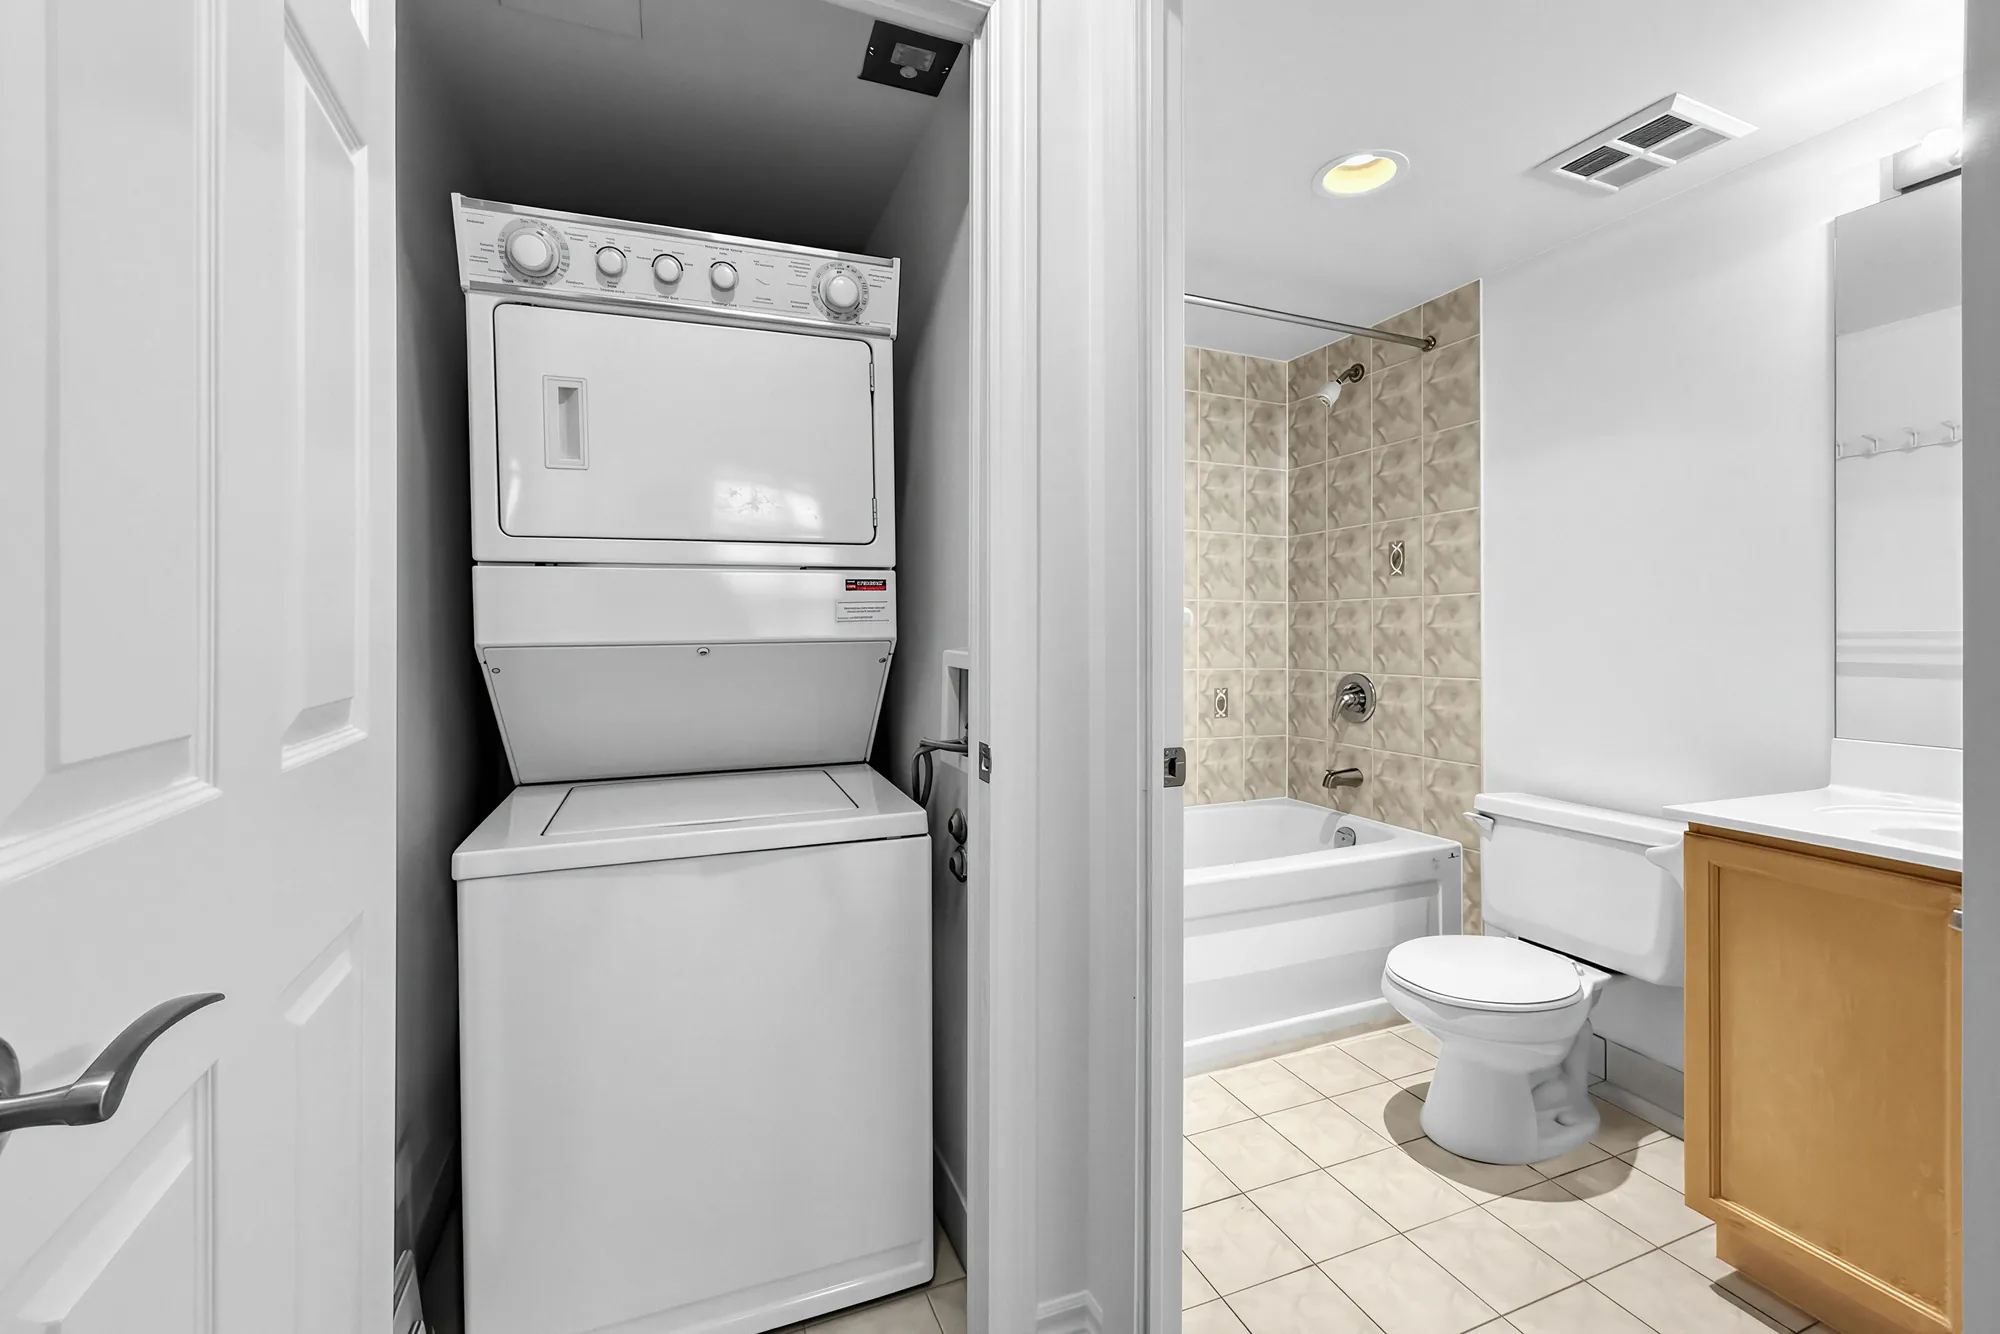
A stacked washer and dryer in a closet beside the bathroom door, the bathroom tiles beyond
The stacked washer and dryer, beside the bathroom.

From the balcony

Fifteen floors over Dorset Park

4 photographs

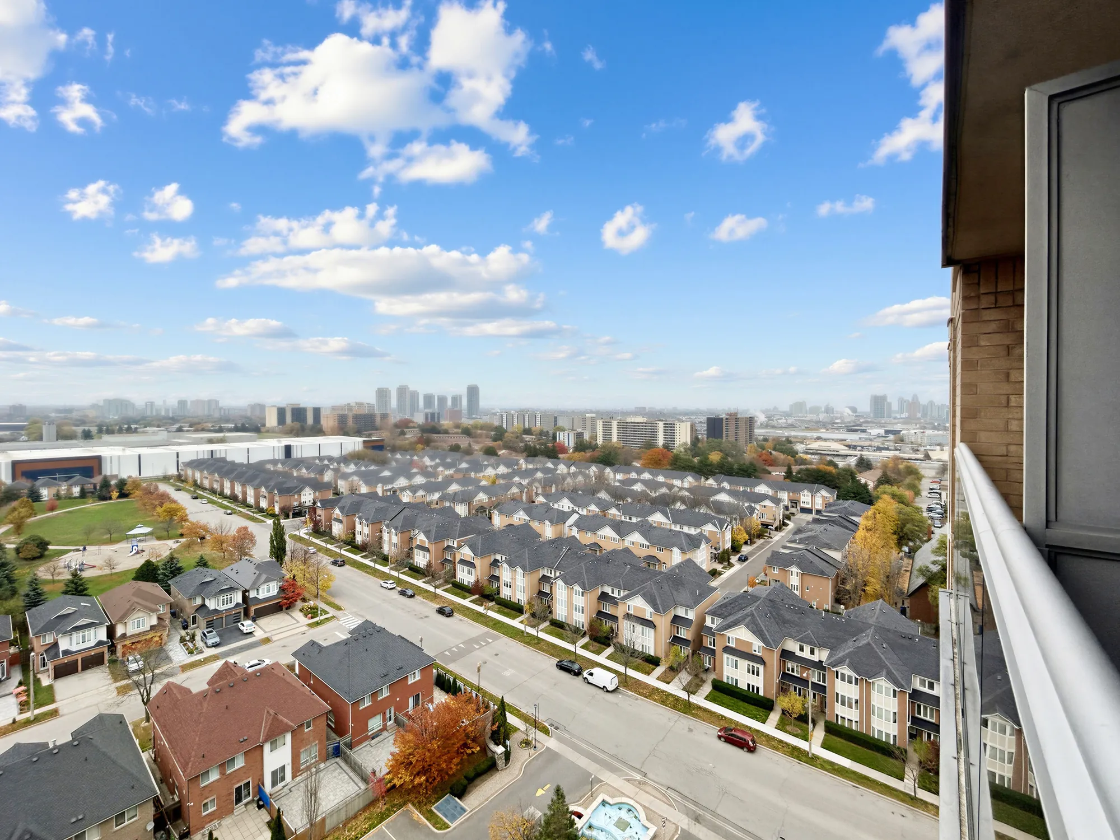
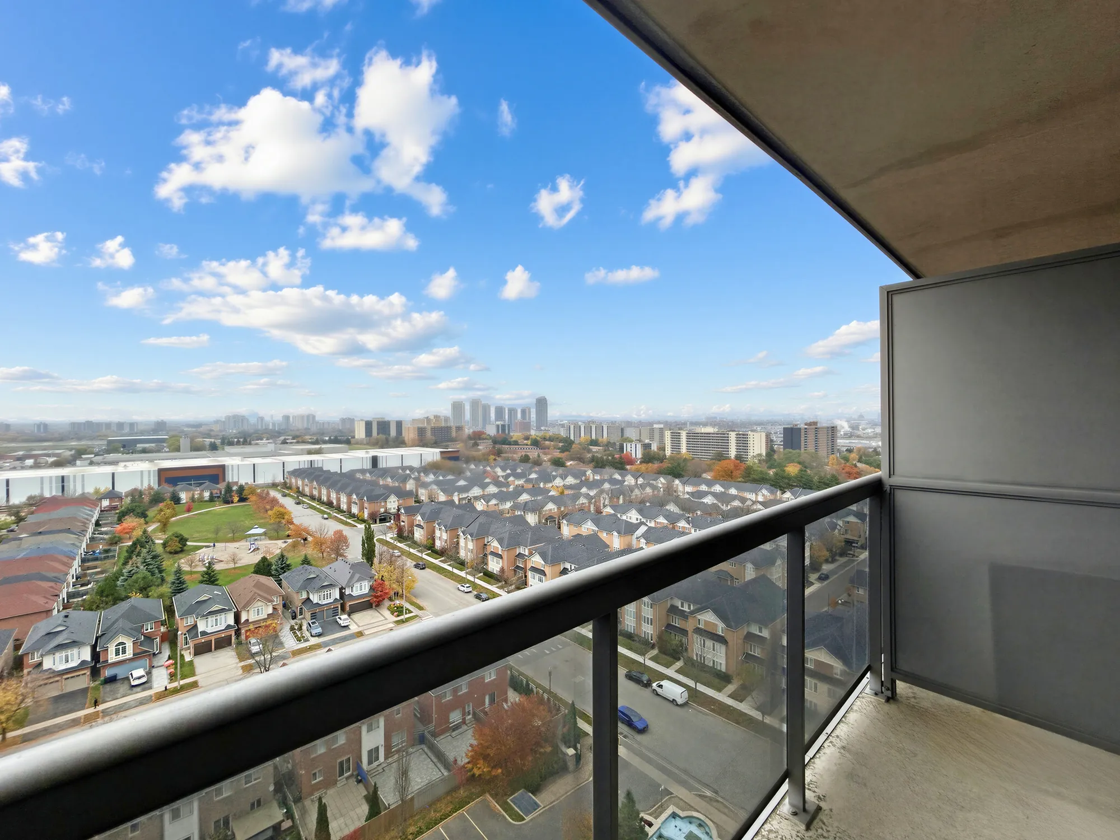
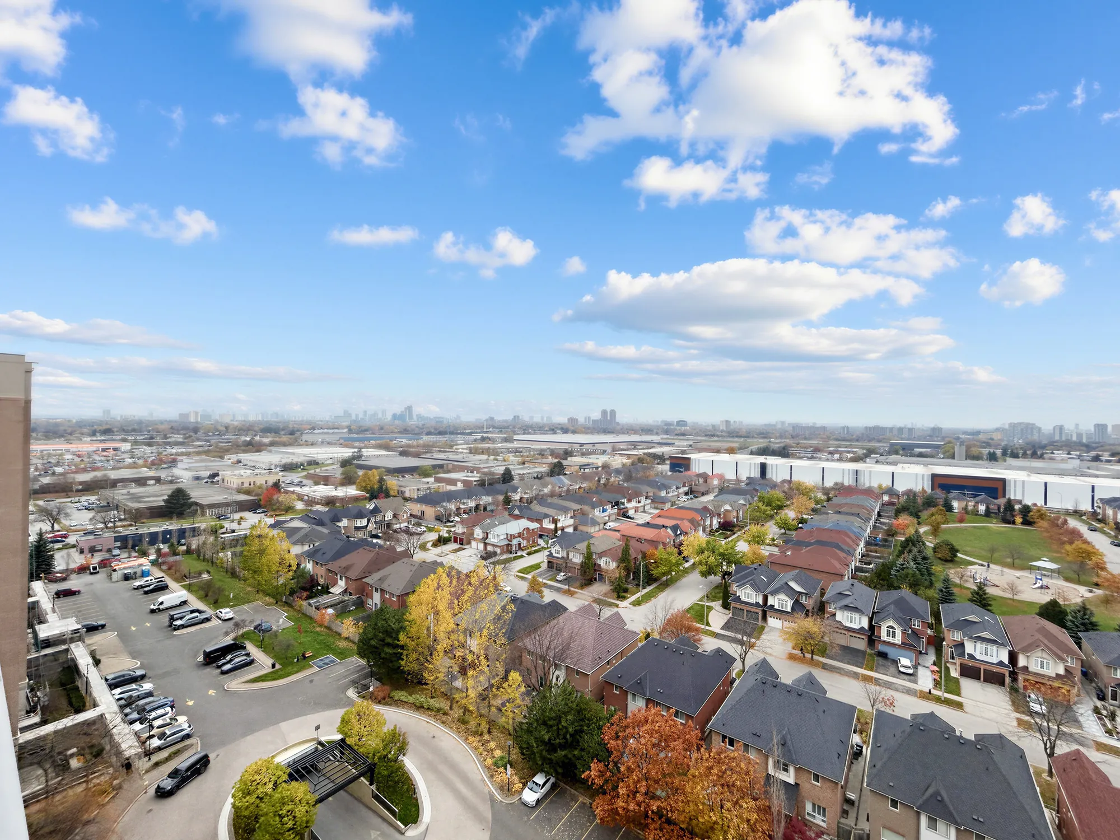
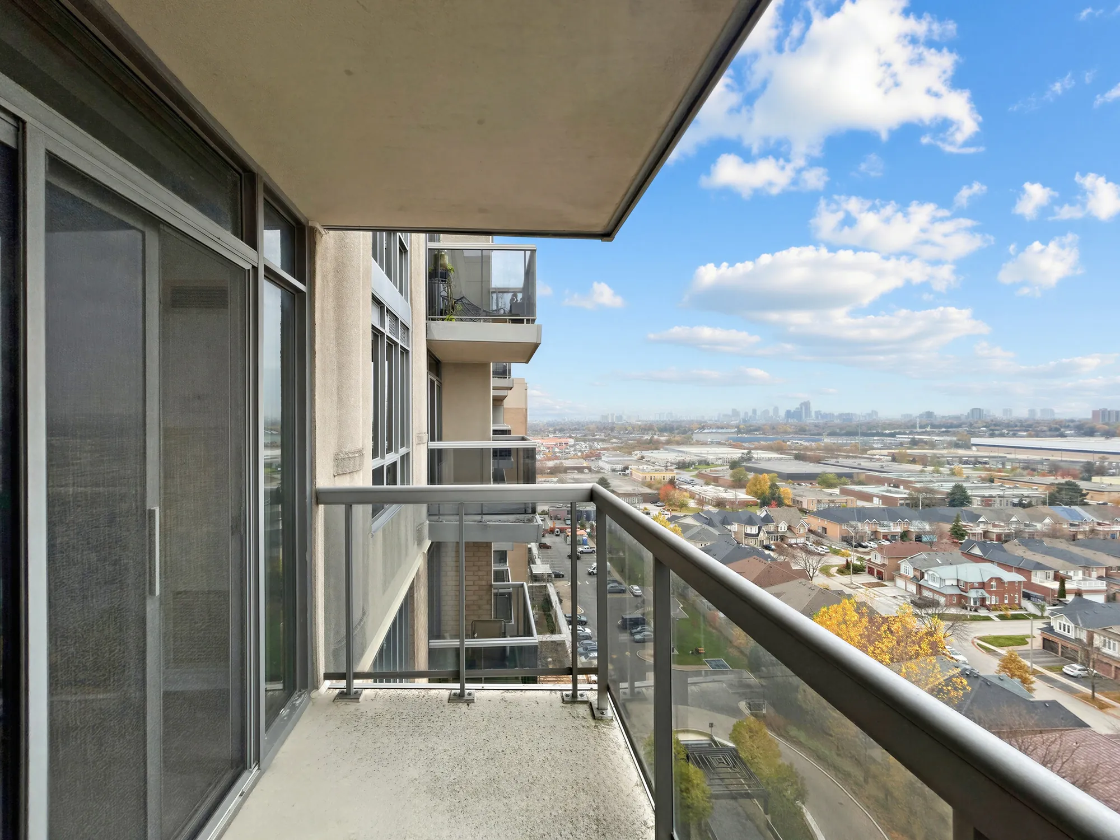
The balcony faces north, off the living room. Below it, the rooftops and trees of the neighbourhood; towers on the horizon.

The view north from the balcony: rooftops of the townhouses below, trees in autumn colour, towers on the horizon under a blue sky
The view north from the balcony.
Over the glass railing of the balcony: rows of rooftops, a park and trees, towers on the horizon
Over the railing.
Looking north-east from the balcony: houses and trees in autumn colour, a car park and low buildings beyond
To the north-east.
The balcony: a concrete floor, a glass railing, the windows of the home at the left, the neighbourhood below
The balcony, 11′4″ by 6′2″ on our plan, off the living room.

The building

Mondeo Springs

17 photographs

Photographed at the same shoot: the towers and the entrance, the lobby, and the residents’ rooms — a lounge, the party room, the exercise room, billiards, the theatre, the indoor pool, a hot tub and a sauna. Per the listing, the building also has 24-hour security, a basketball court and virtual golf.

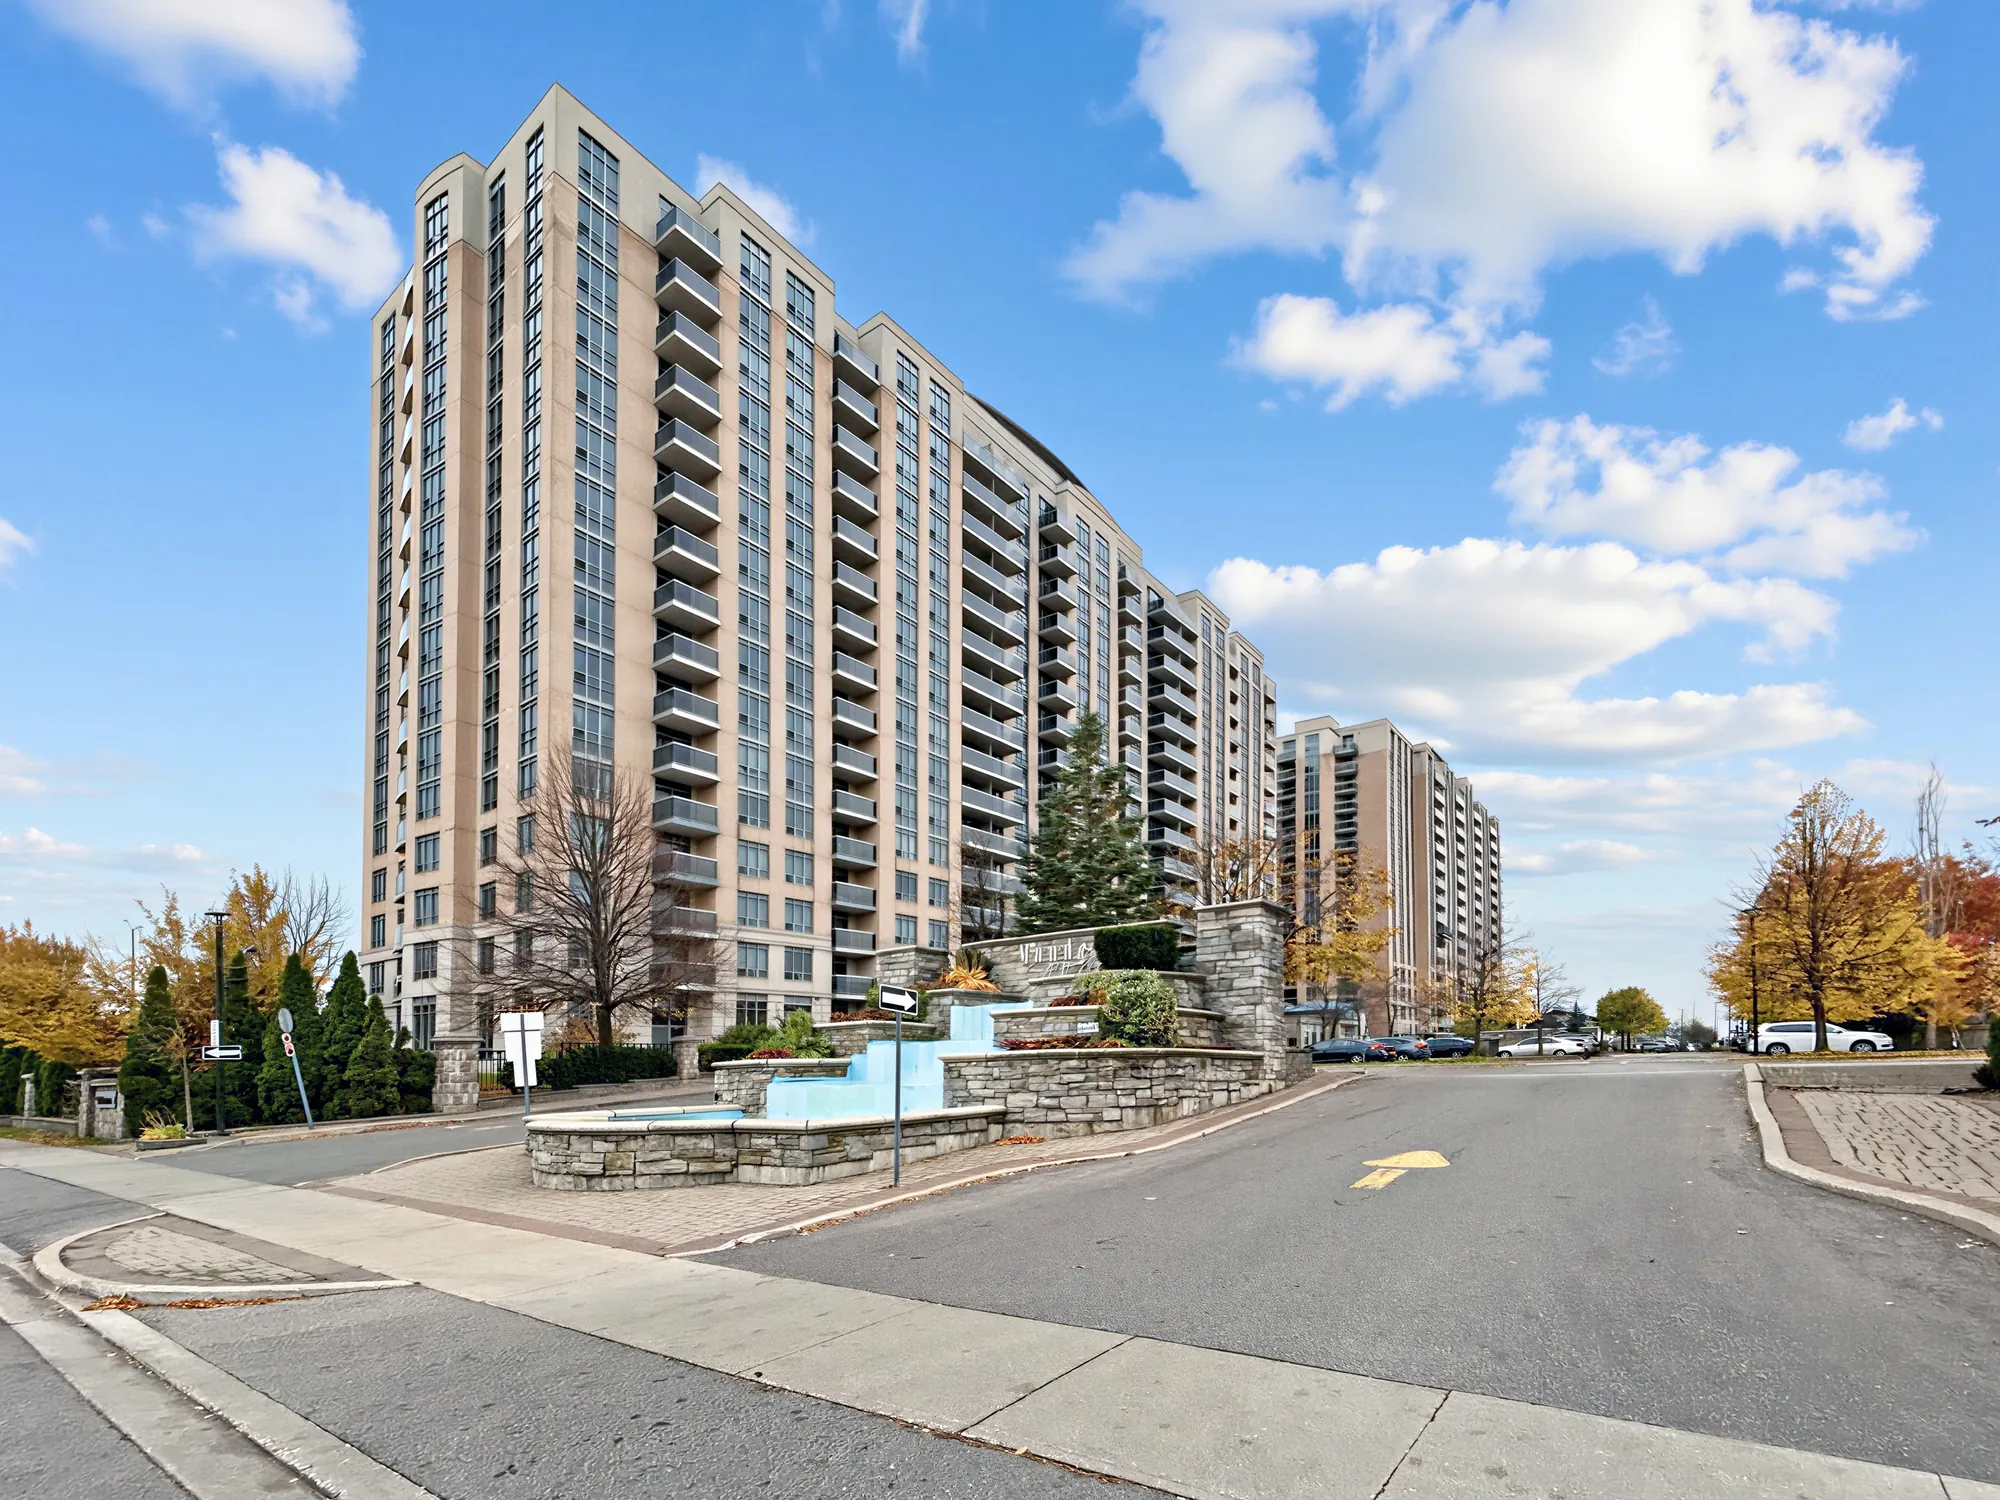
The towers of Mondeo Springs from Mondeo Drive: tall beige towers with balconies, a stone fountain at the entrance, trees in autumn colour
Mondeo Springs, from Mondeo Drive.
The towers from the car park, trees in autumn colour along the edge
The towers, from the car park.
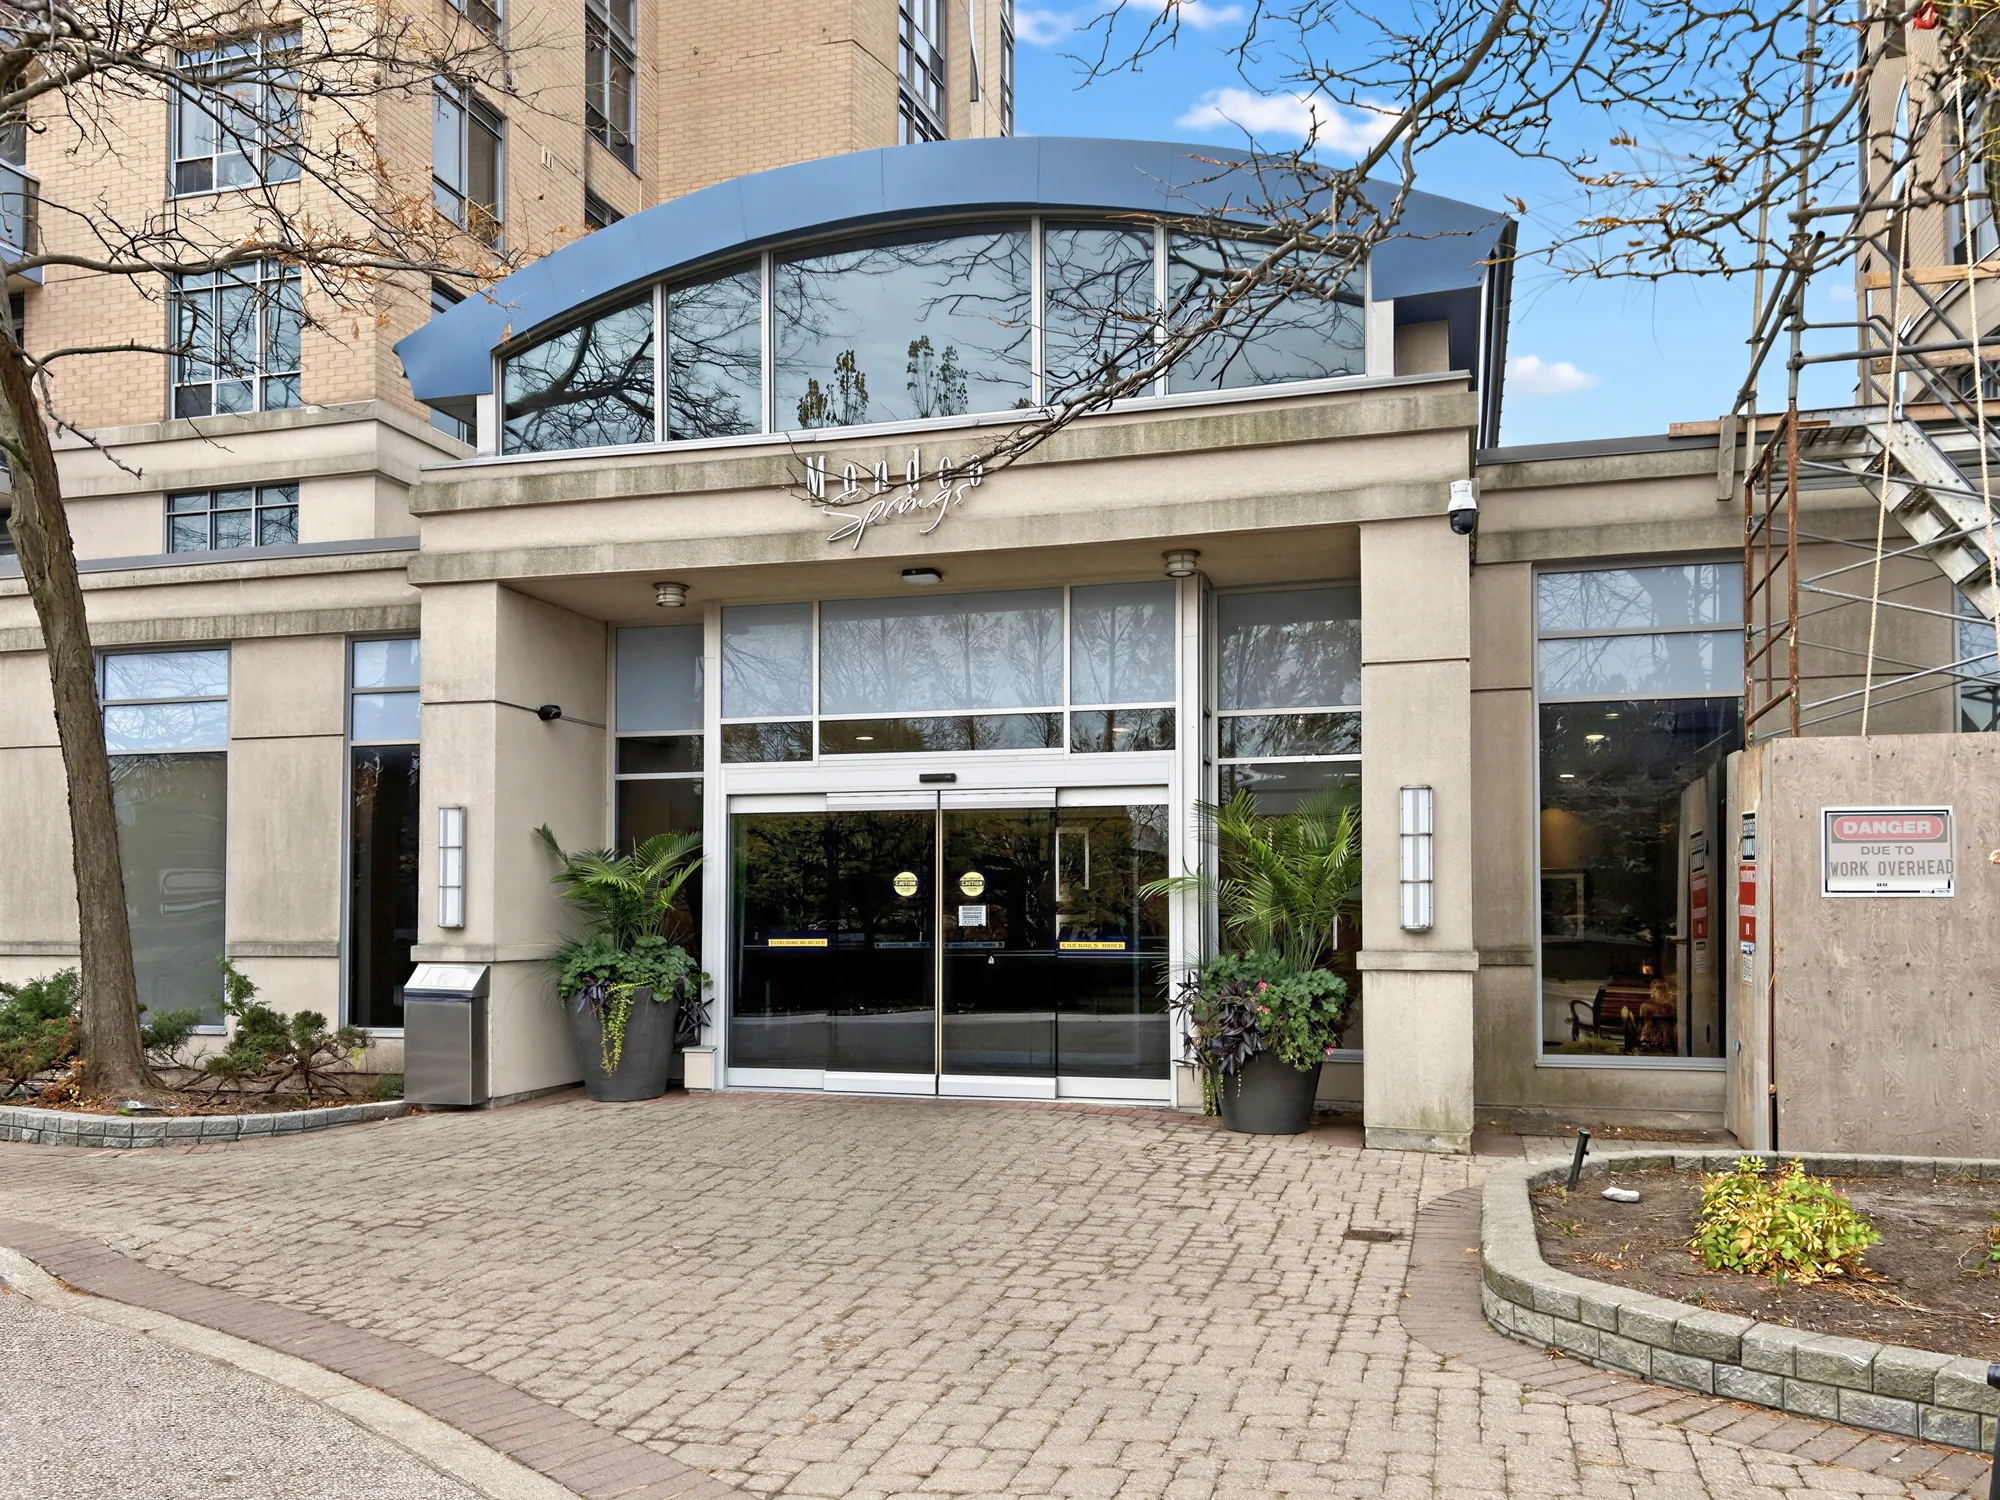
The entrance: a curved glass canopy over sliding doors, planters on a paved forecourt, the Mondeo Springs name above the doors
The entrance.
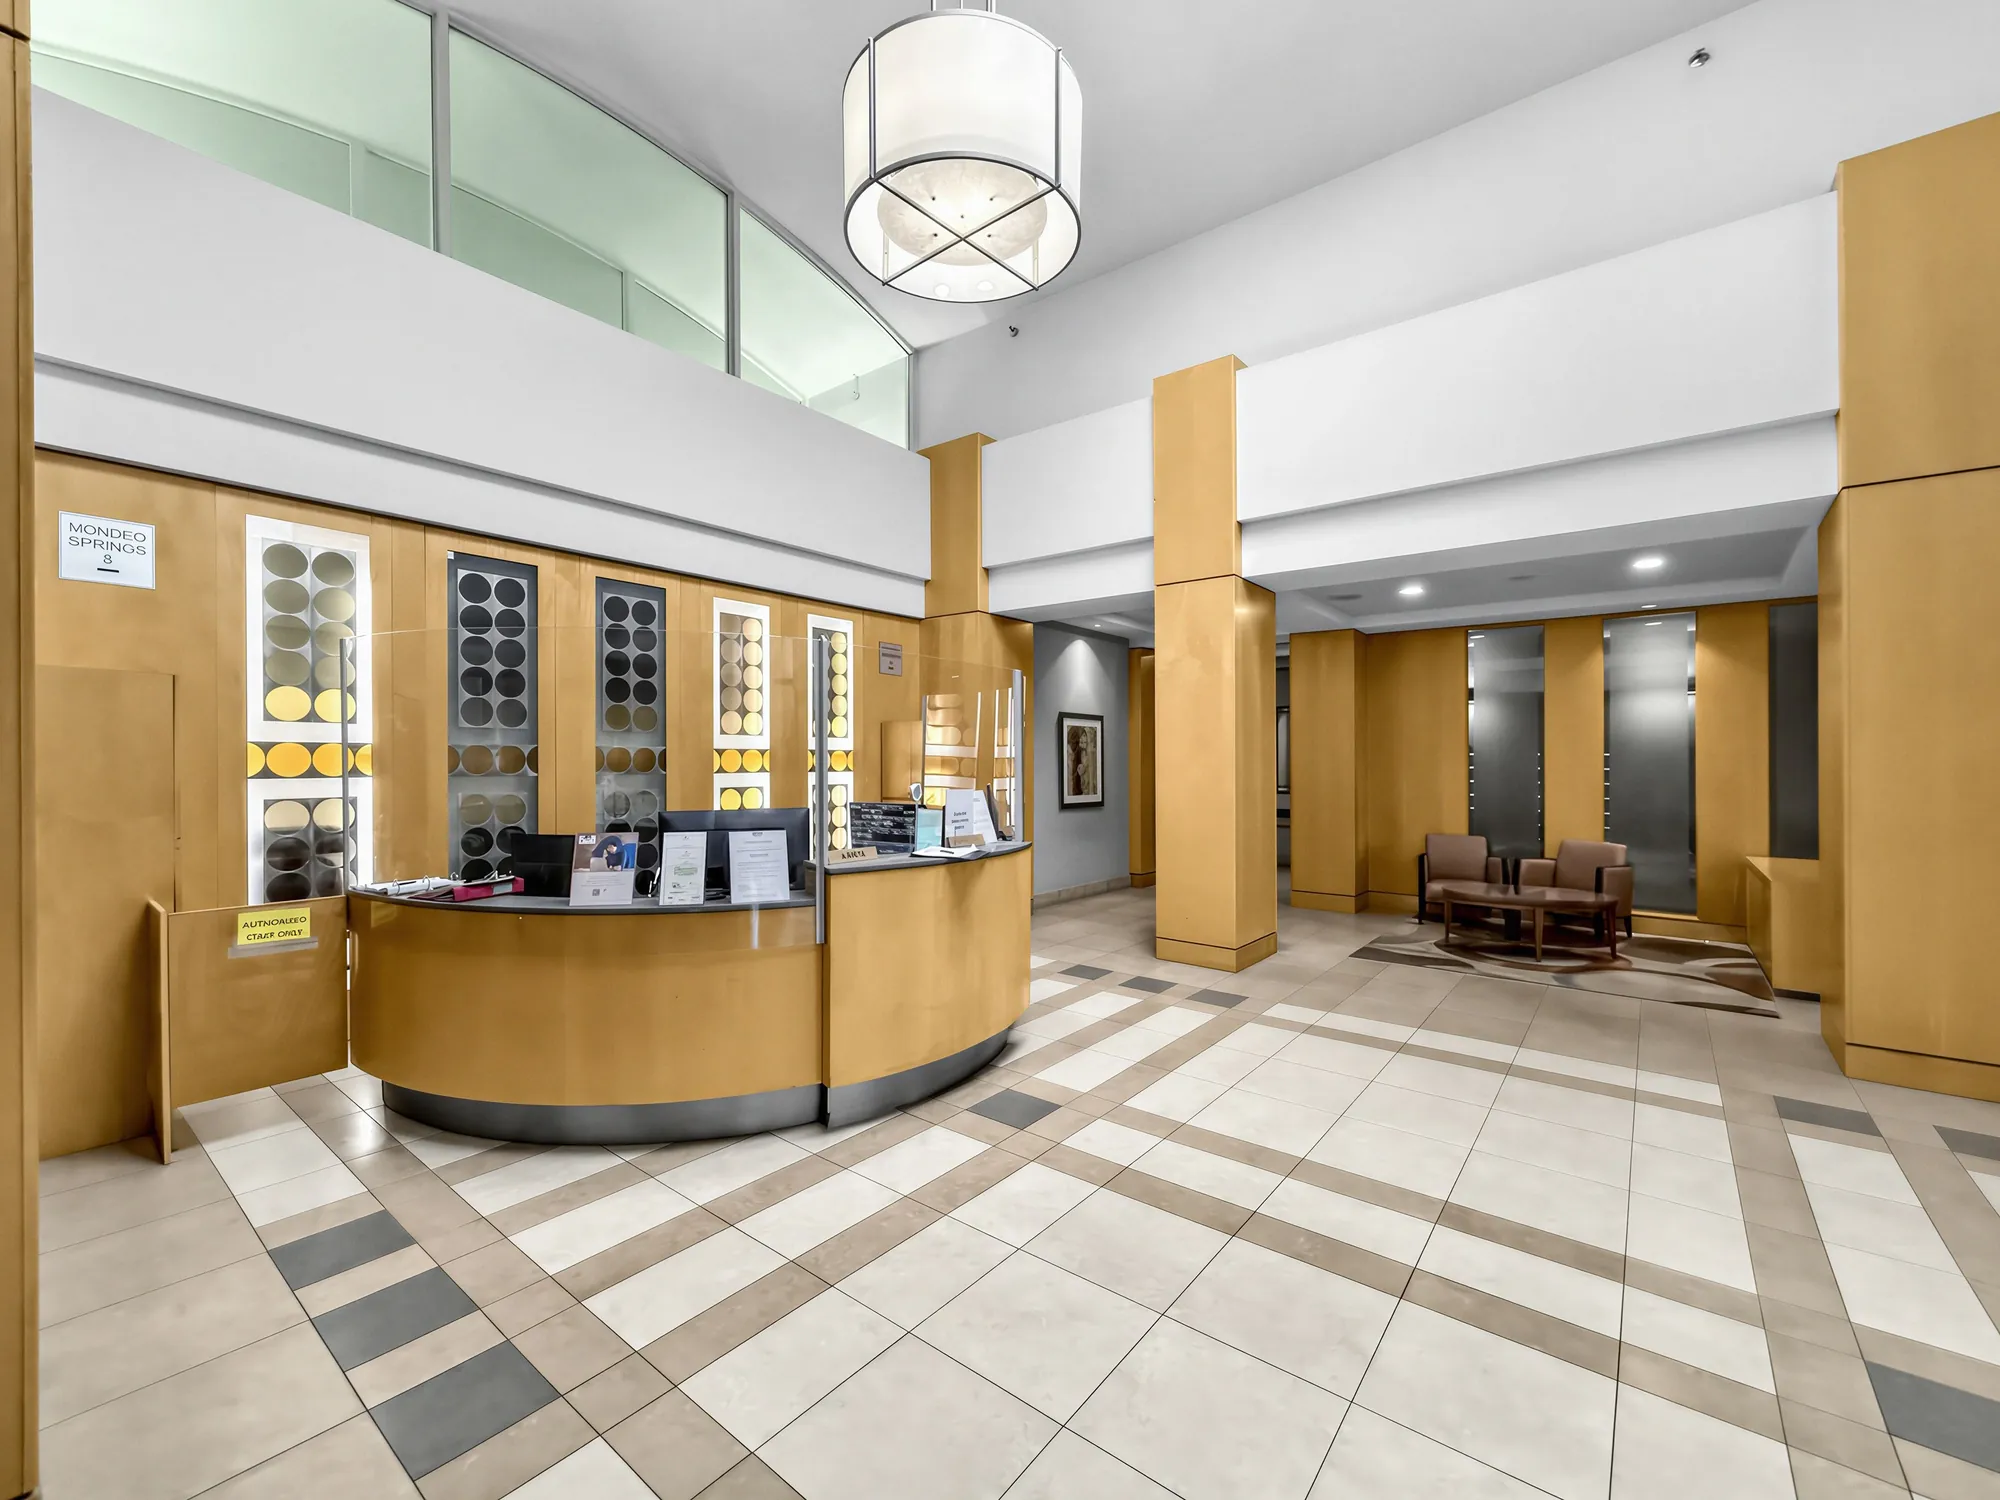
The lobby: a curved concierge desk in maple, a tiled floor, armchairs beyond
The lobby and the concierge desk.
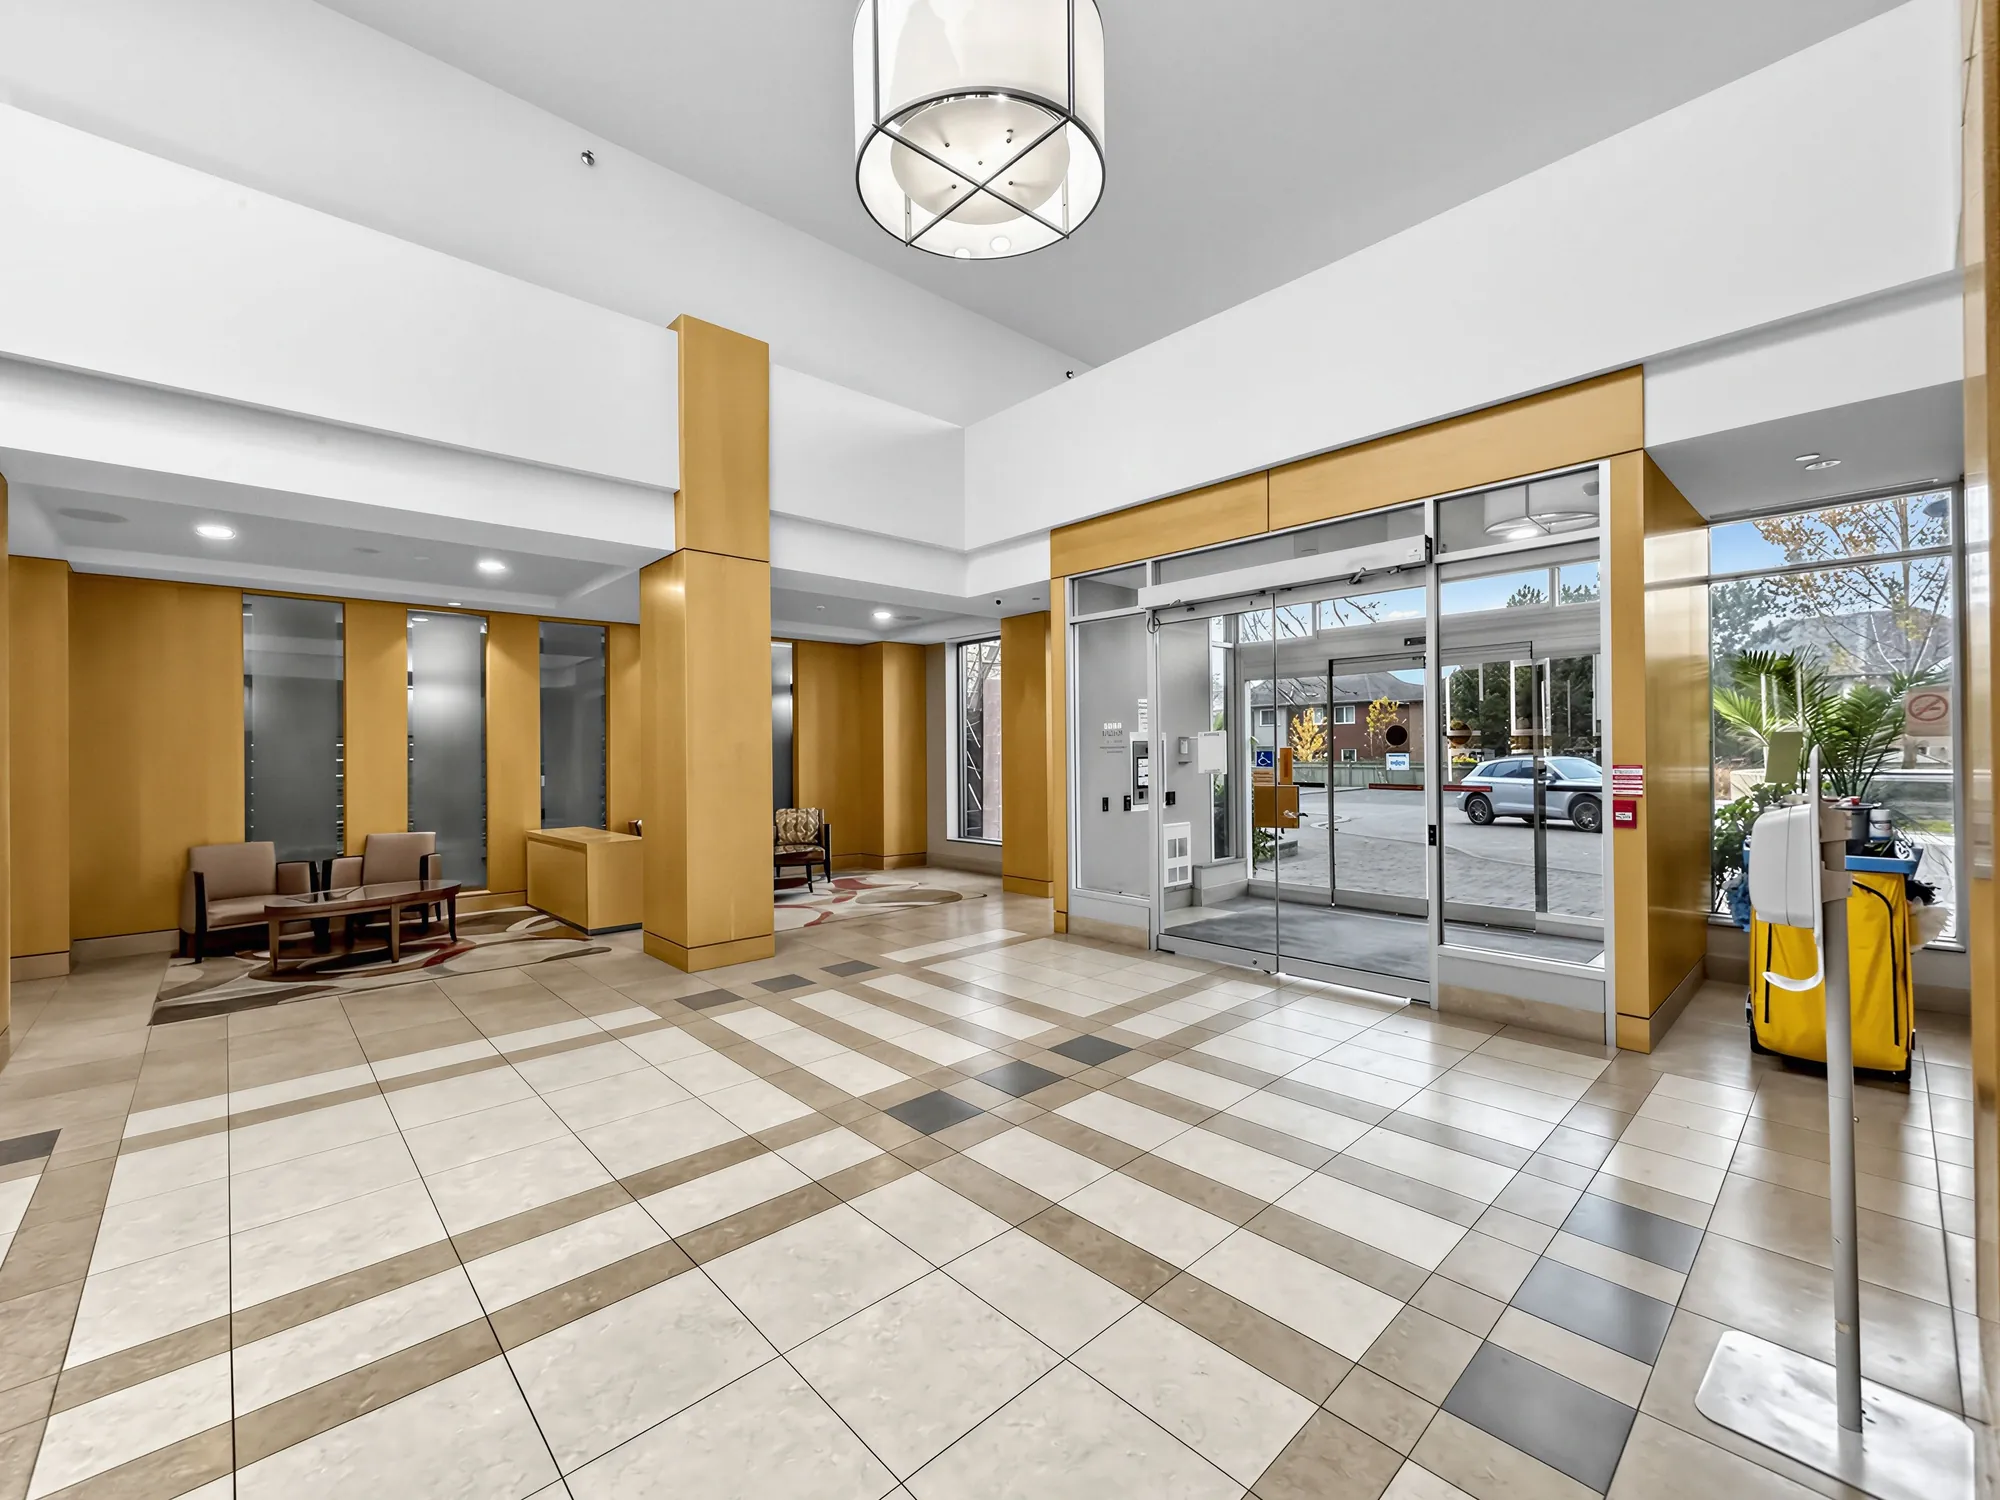
The lobby toward the entrance doors: a tiled floor with bands of colour, maple panelling, a seating area
The lobby toward the doors.
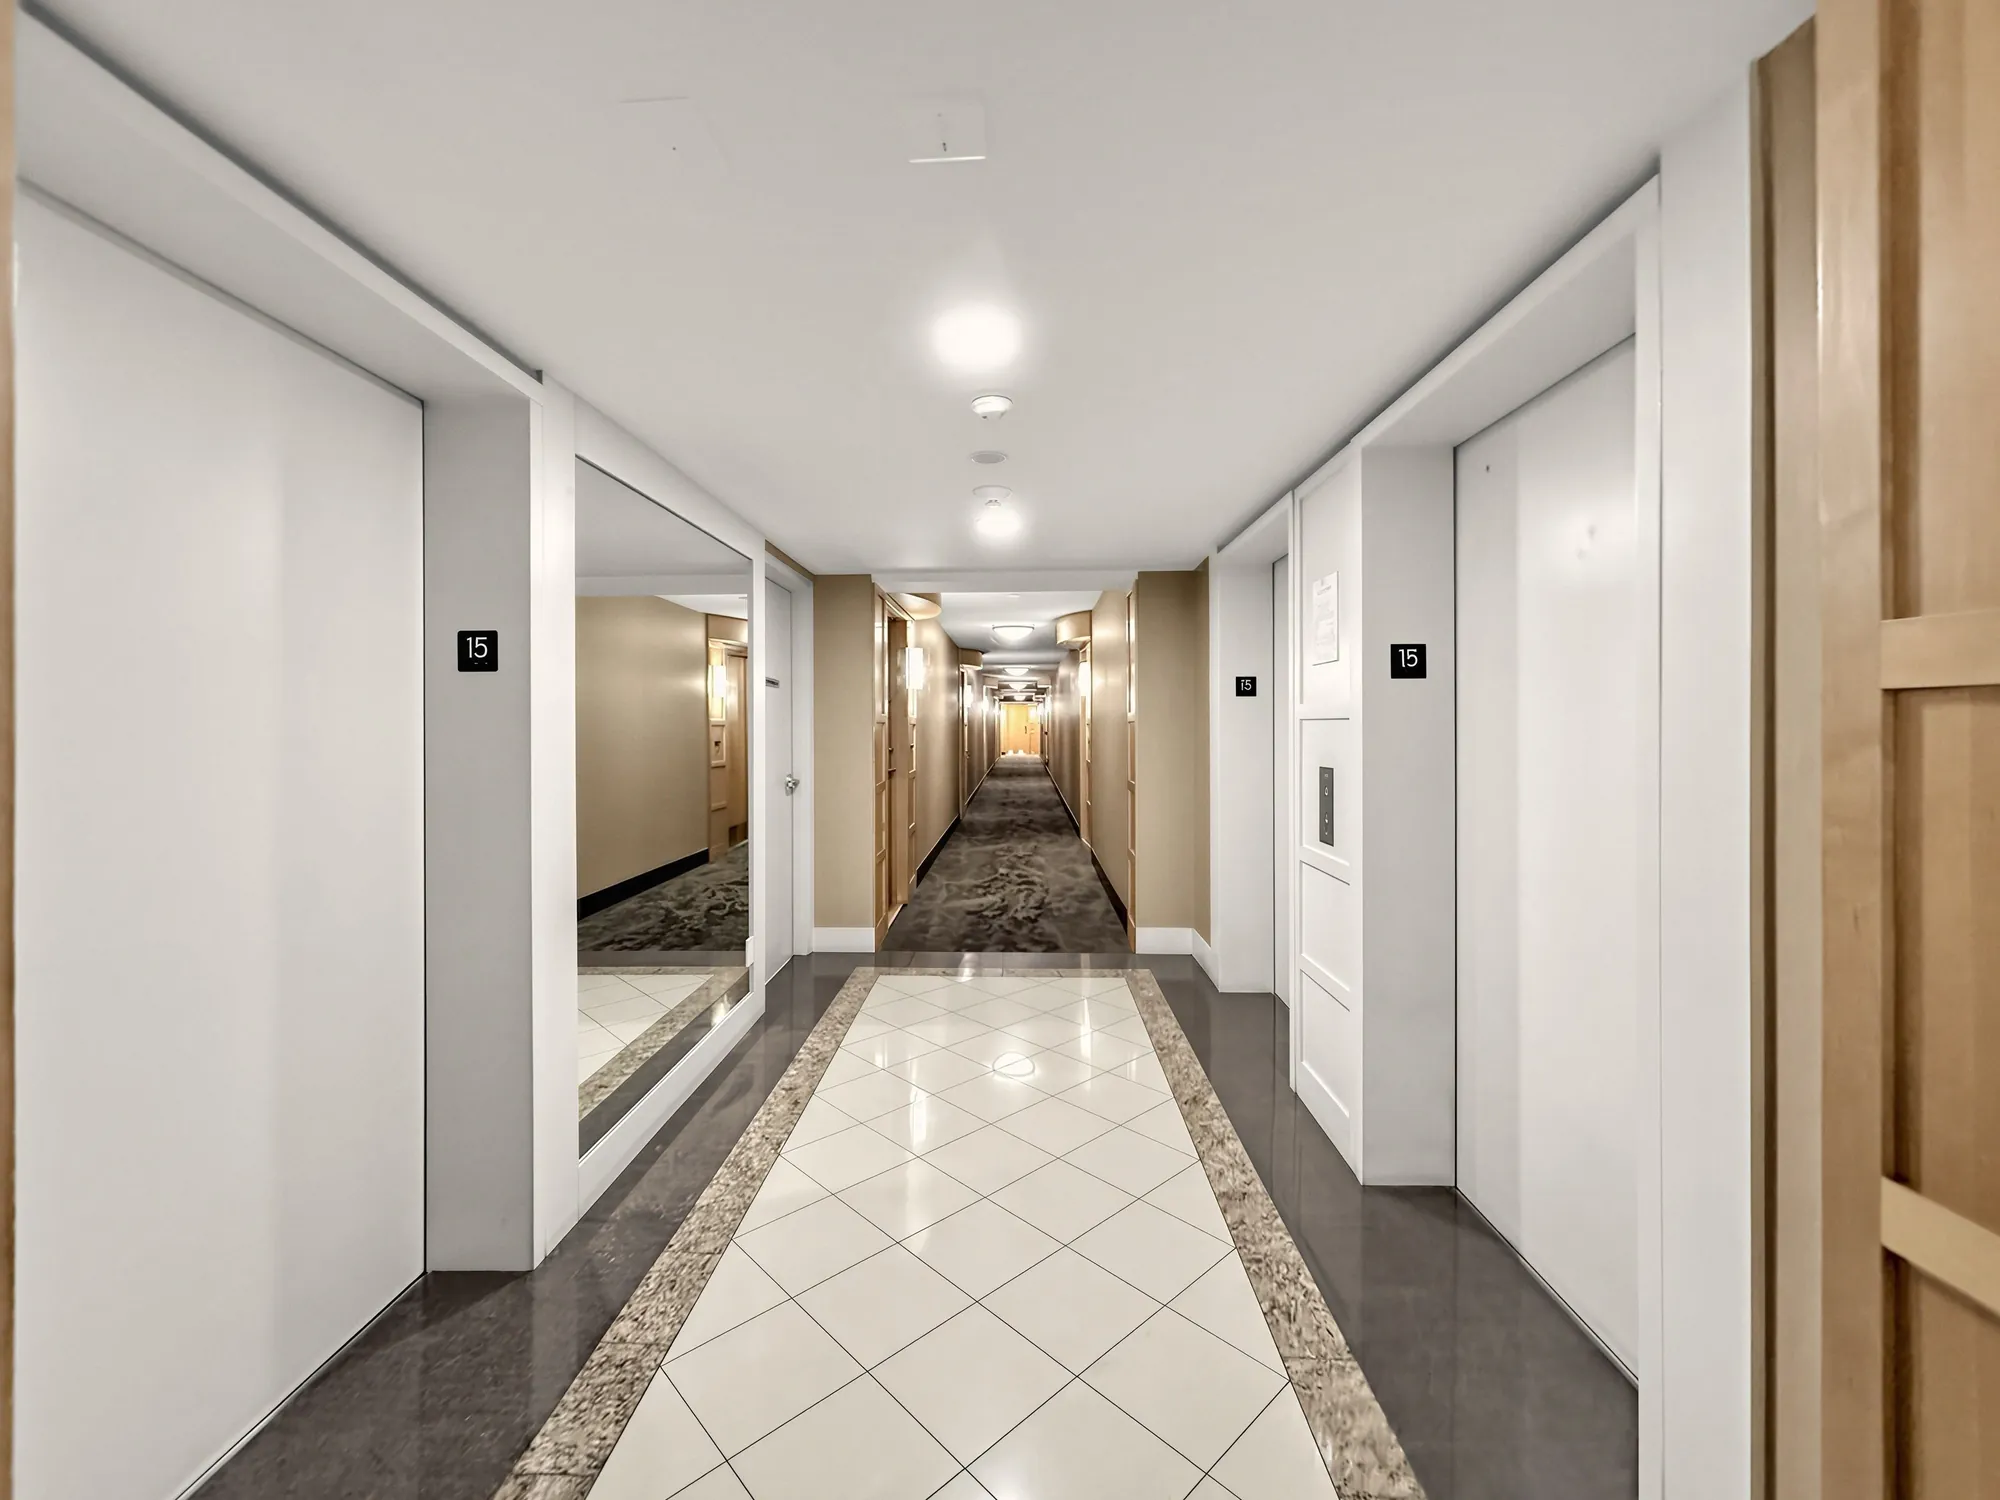
The elevator hall: tiled floor, mirrors and wood panelling, the corridor beyond
The elevator hall.
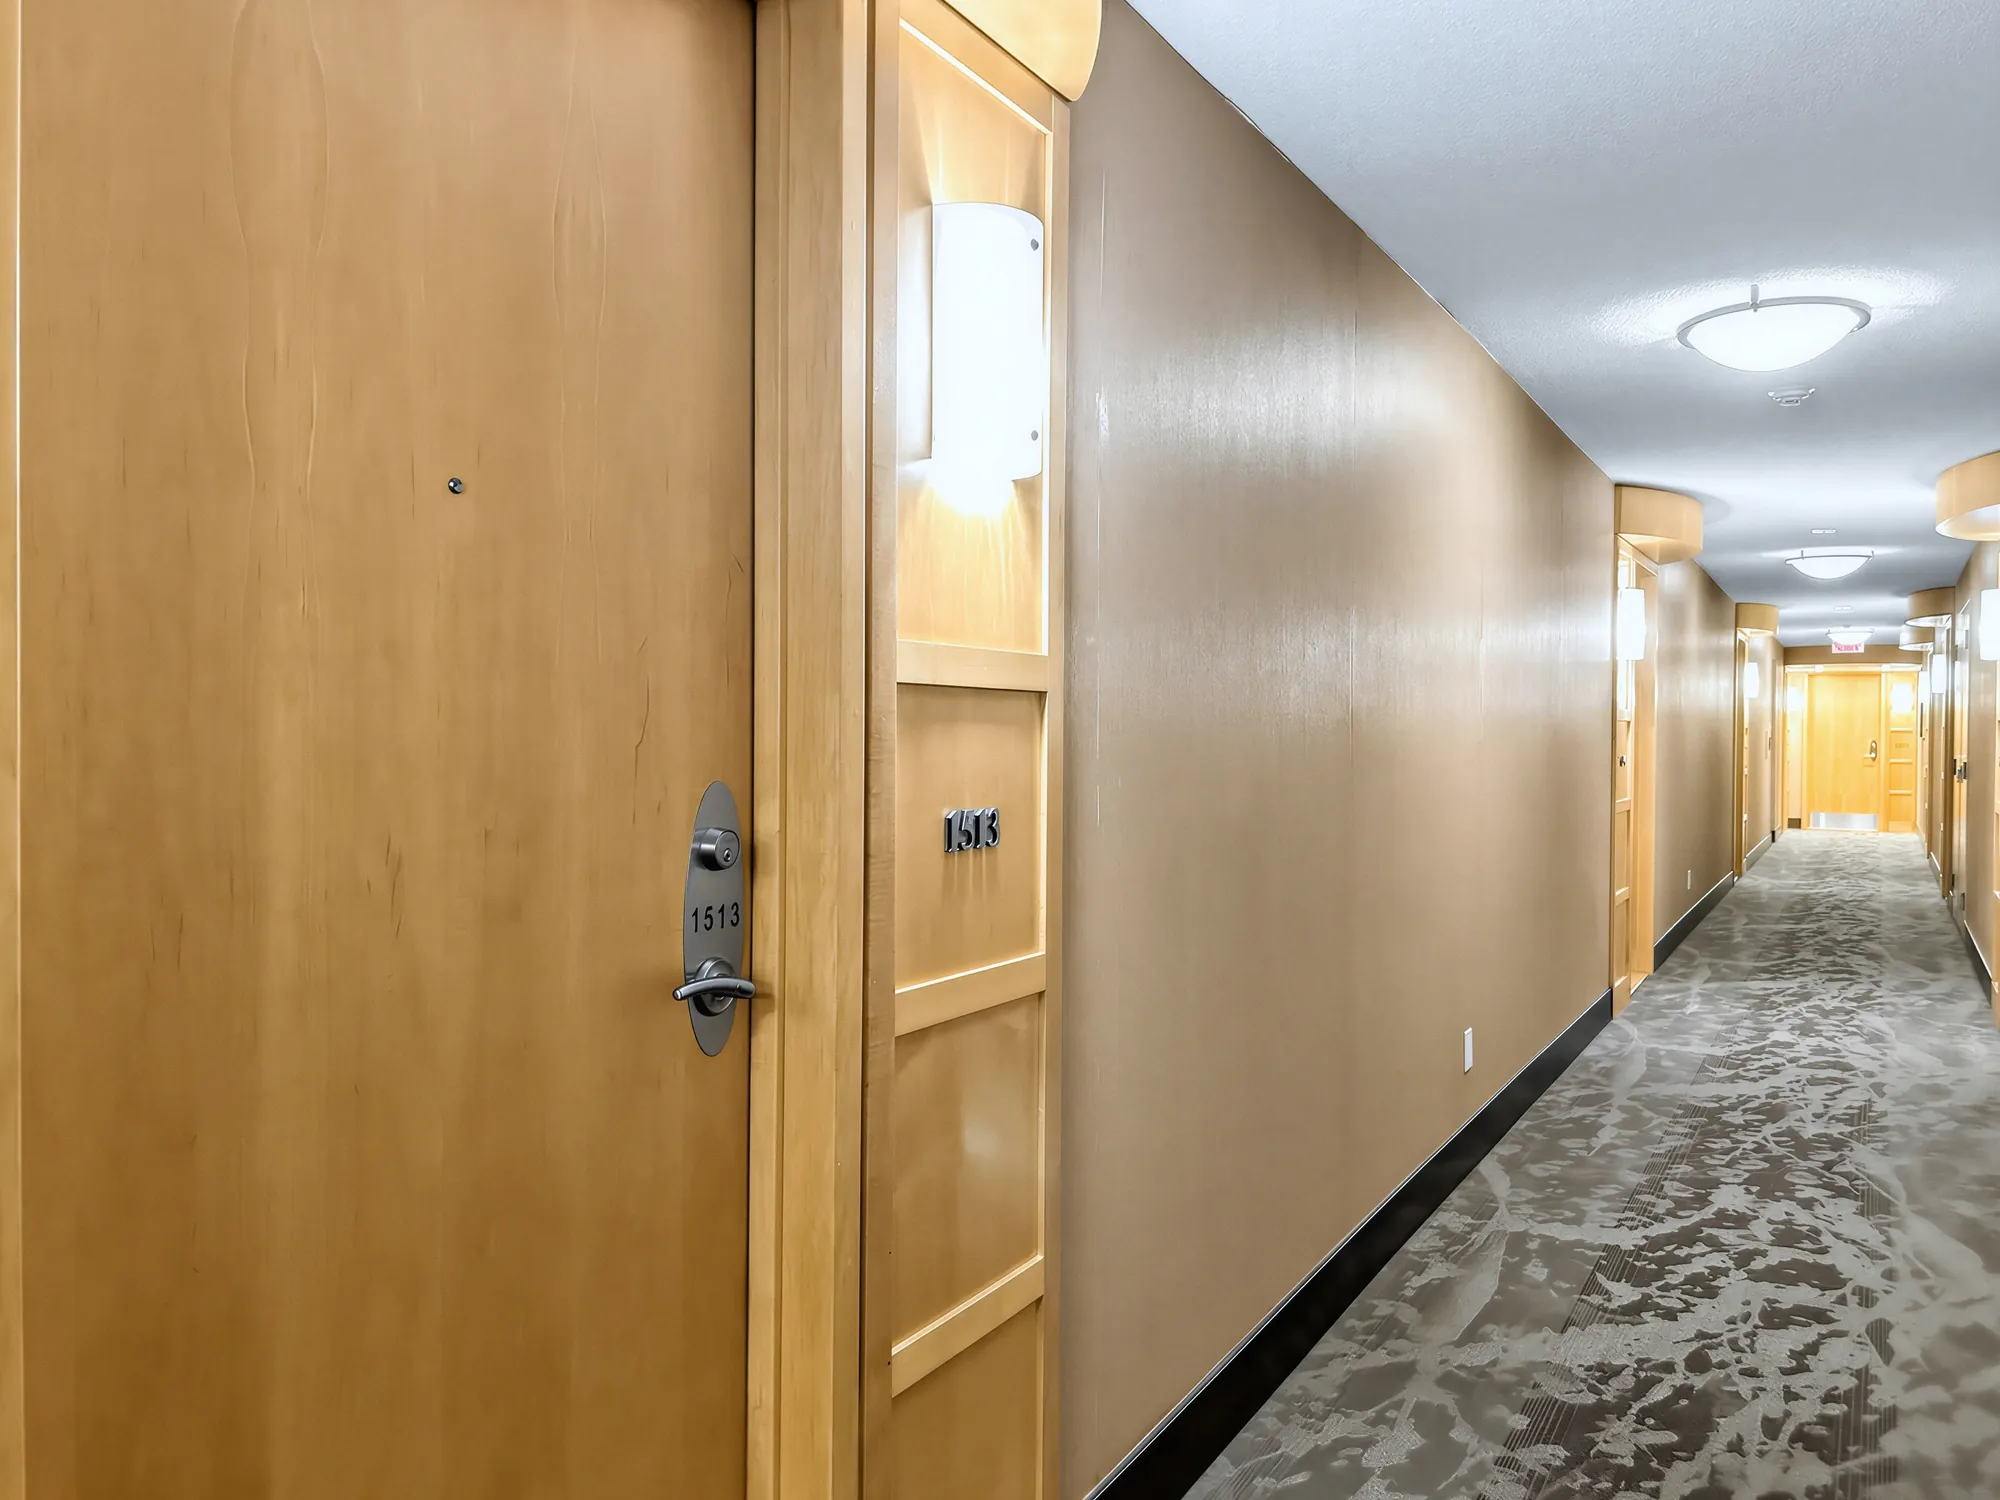
A residents' corridor: carpet, wood-panelled walls and apartment doors
A residents’ corridor.
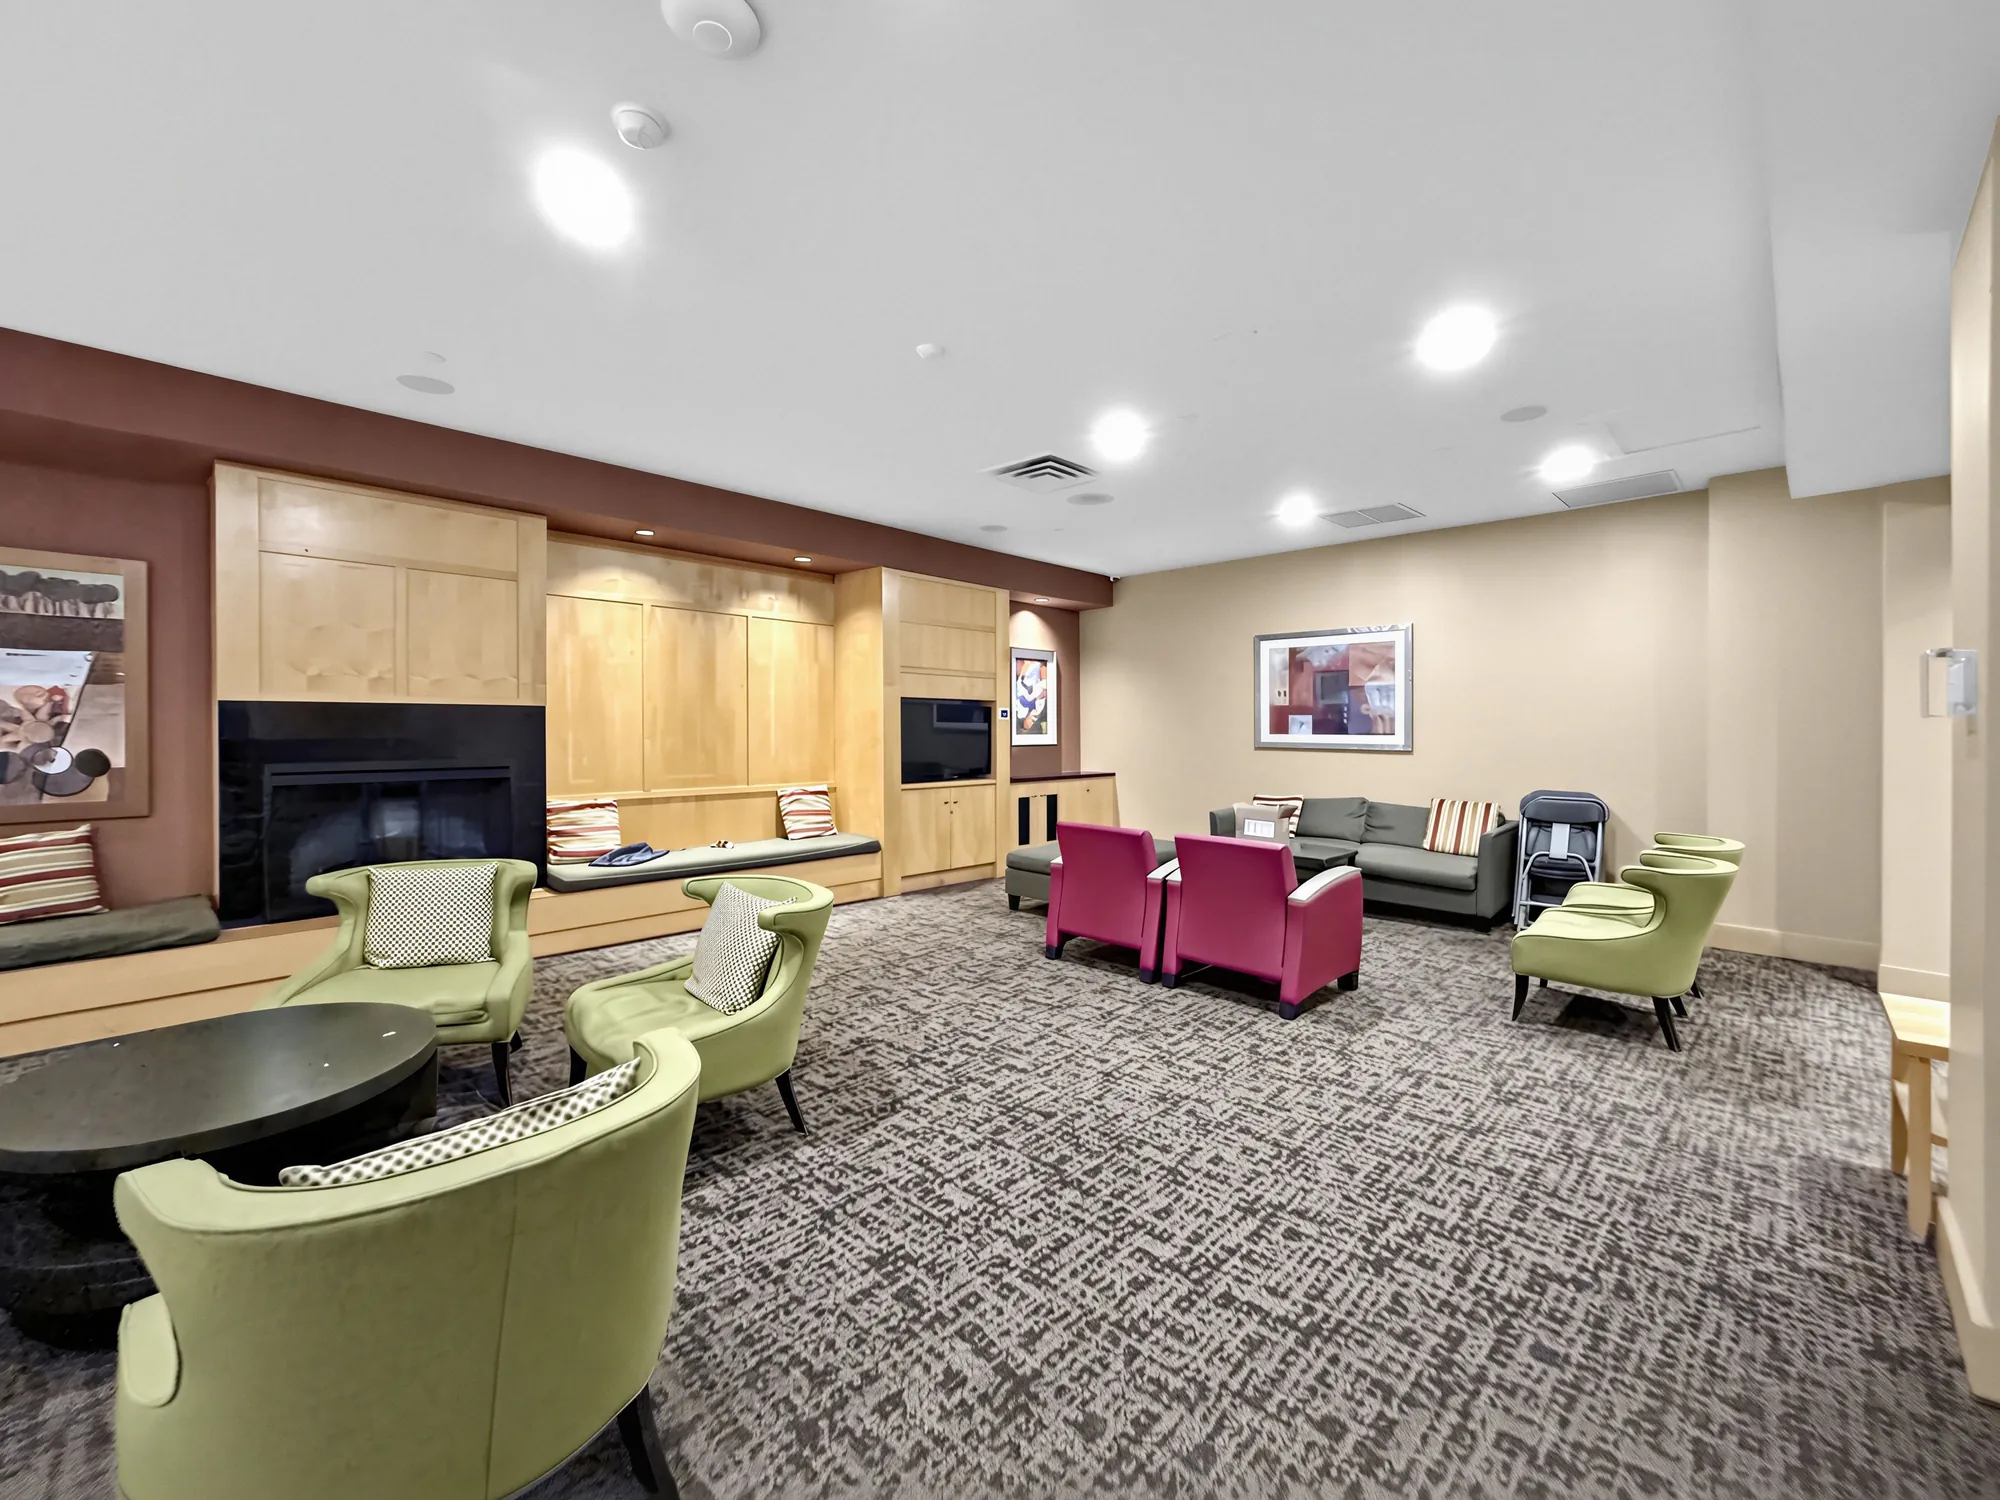
A residents' lounge: green armchairs, a fireplace, a sofa and a television, a patterned carpet
A residents’ lounge.
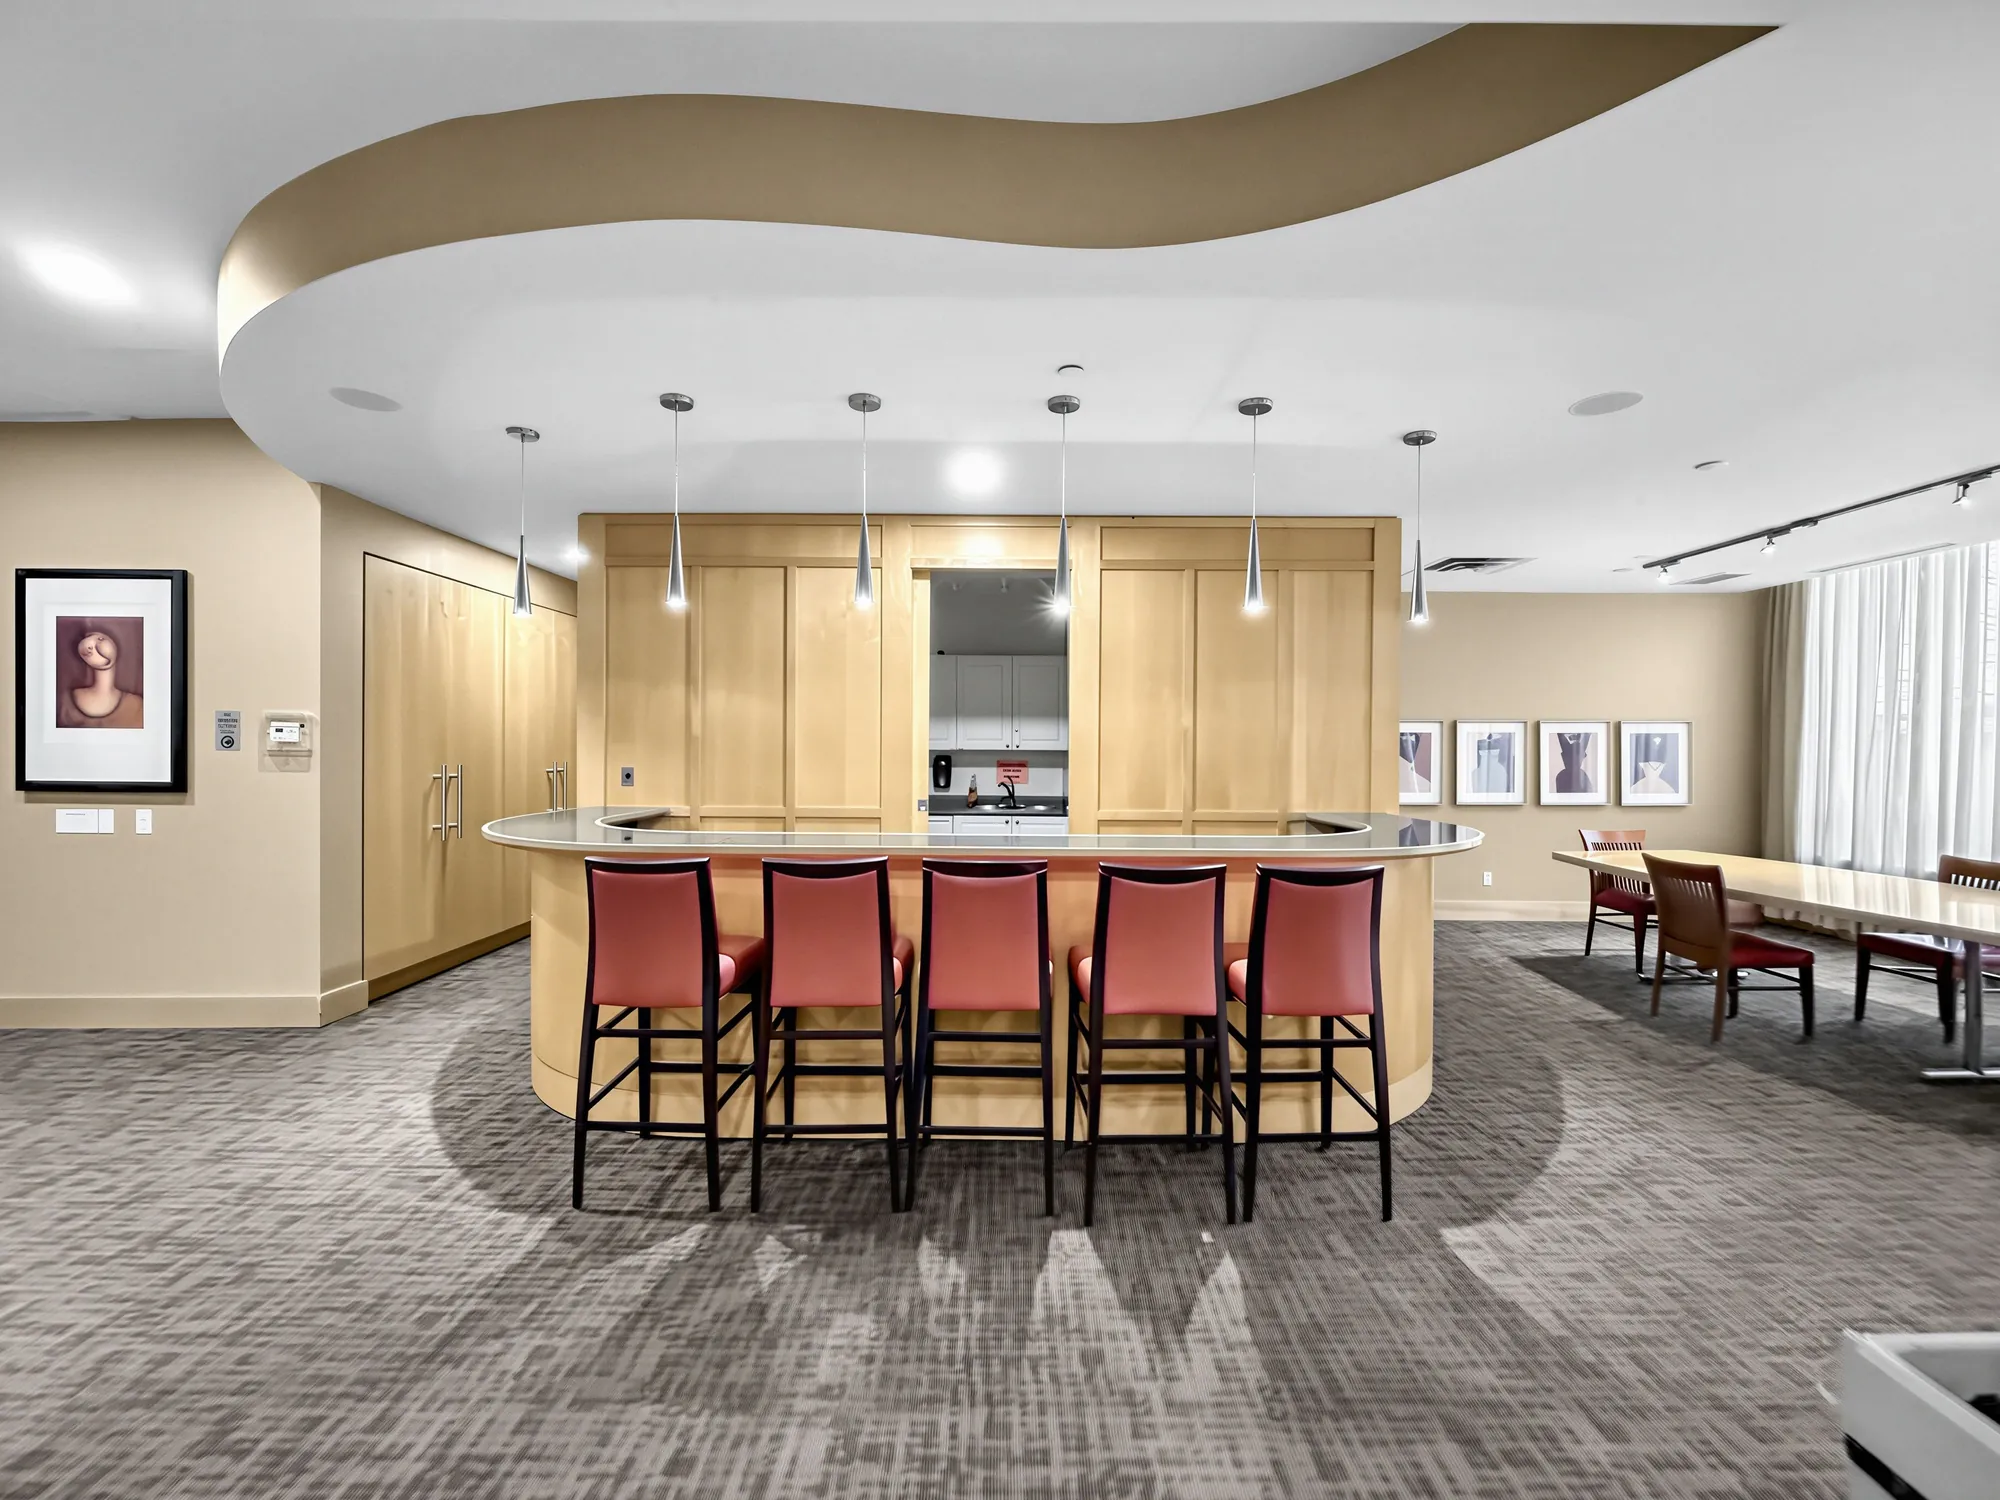
The party room: a curved bar with red stools under pendant lights, a kitchen behind it, tables beyond
The party room.
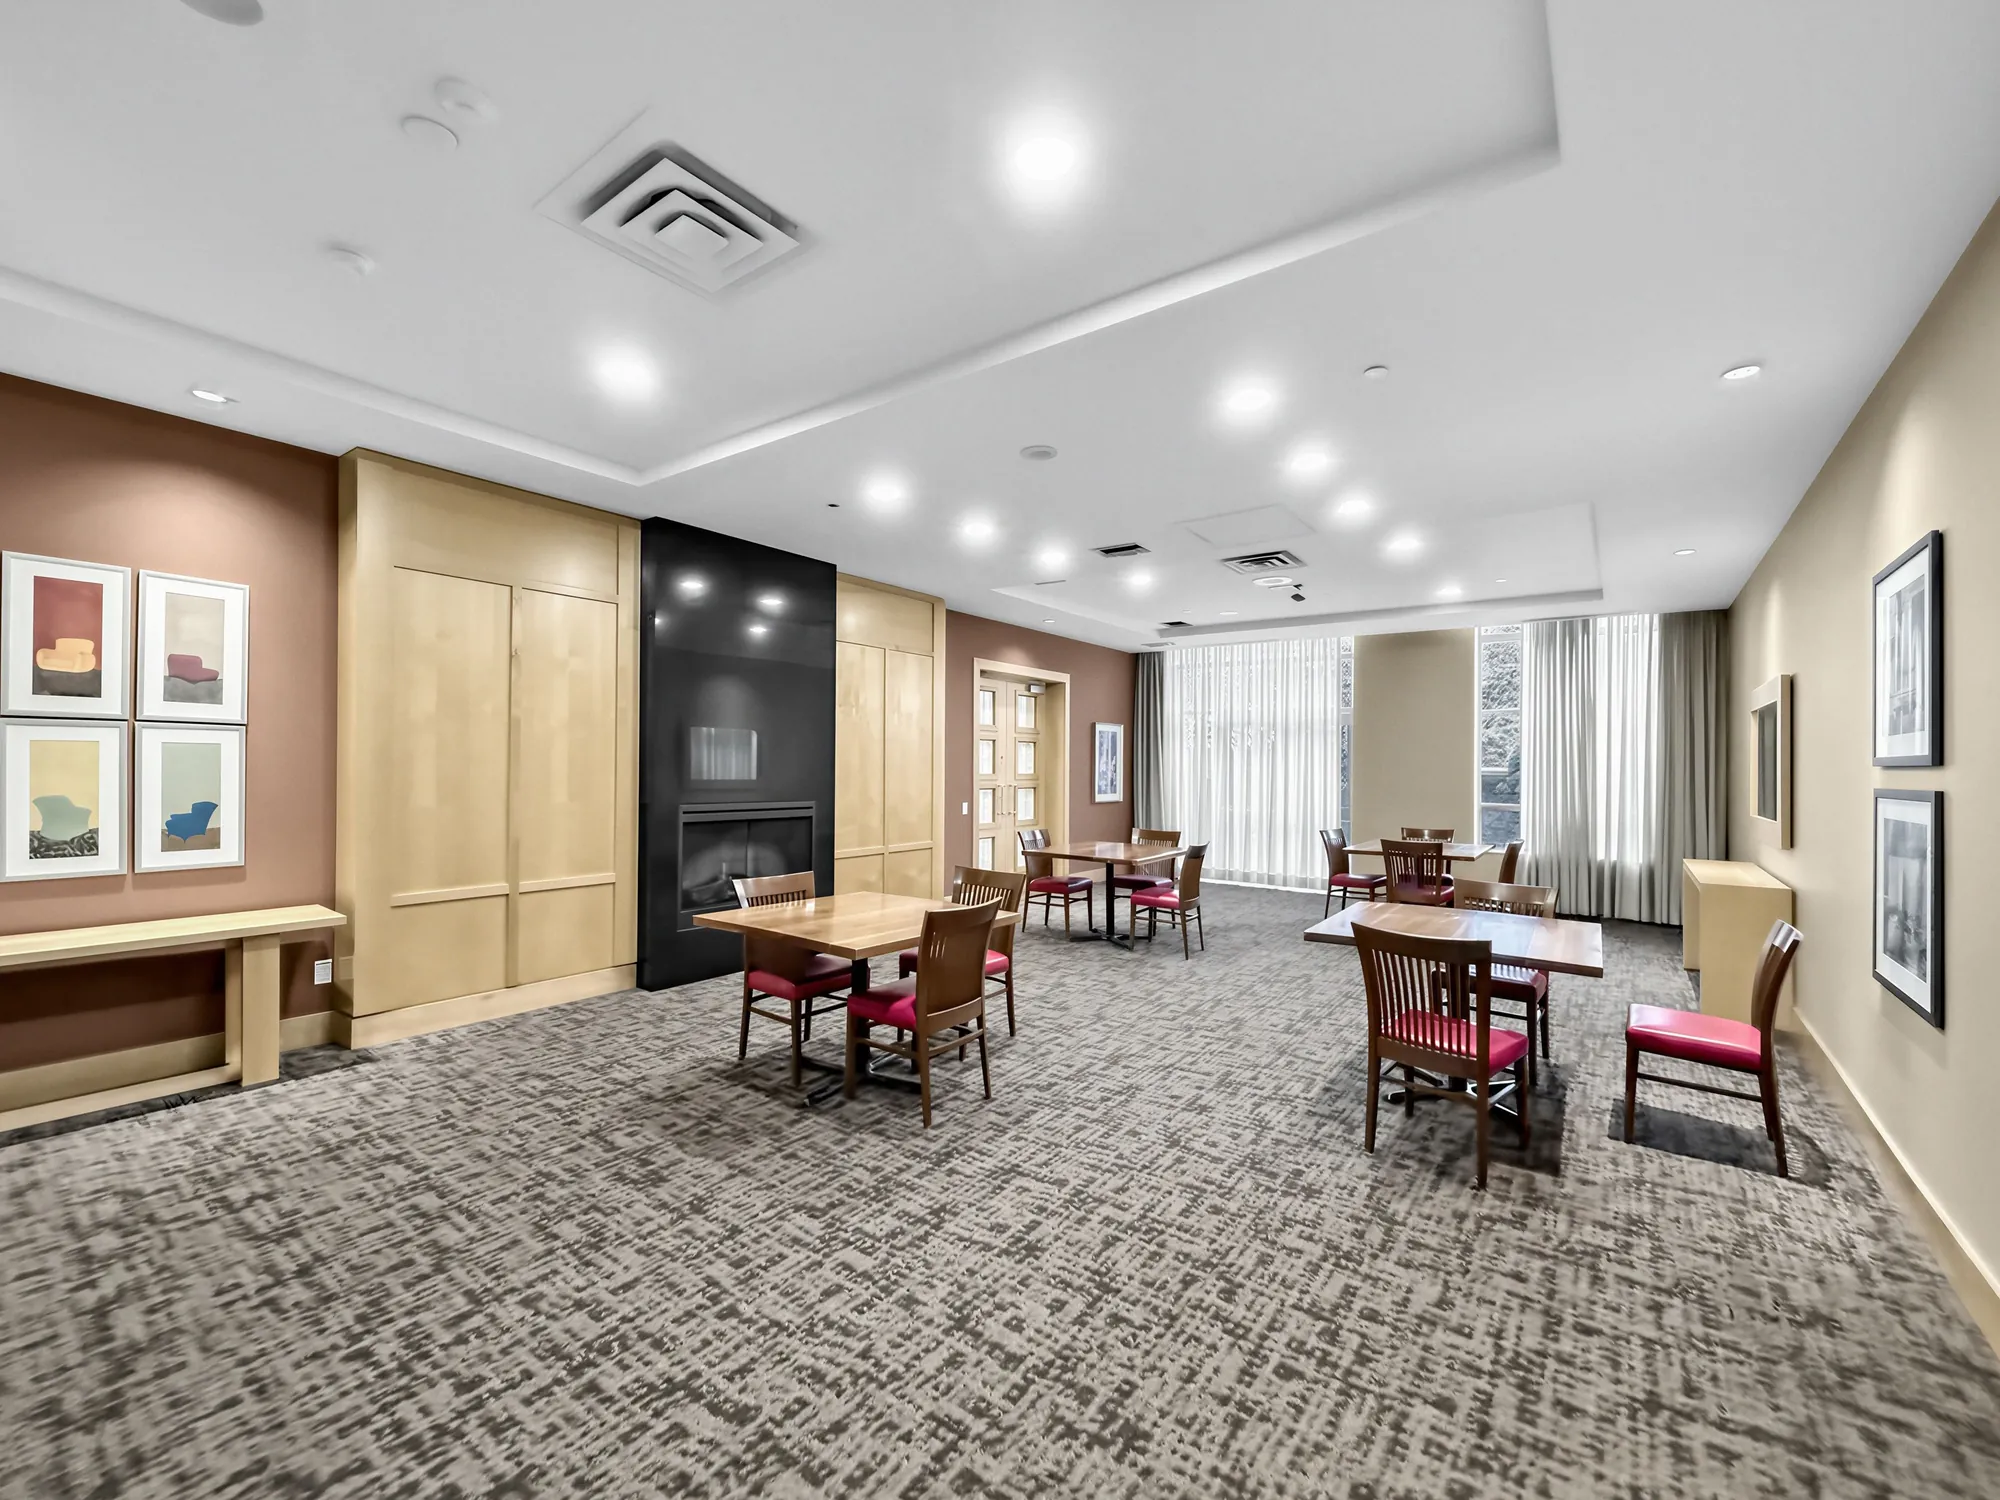
The party room's dining area: tables and chairs, a fireplace, framed pictures
Its dining area.
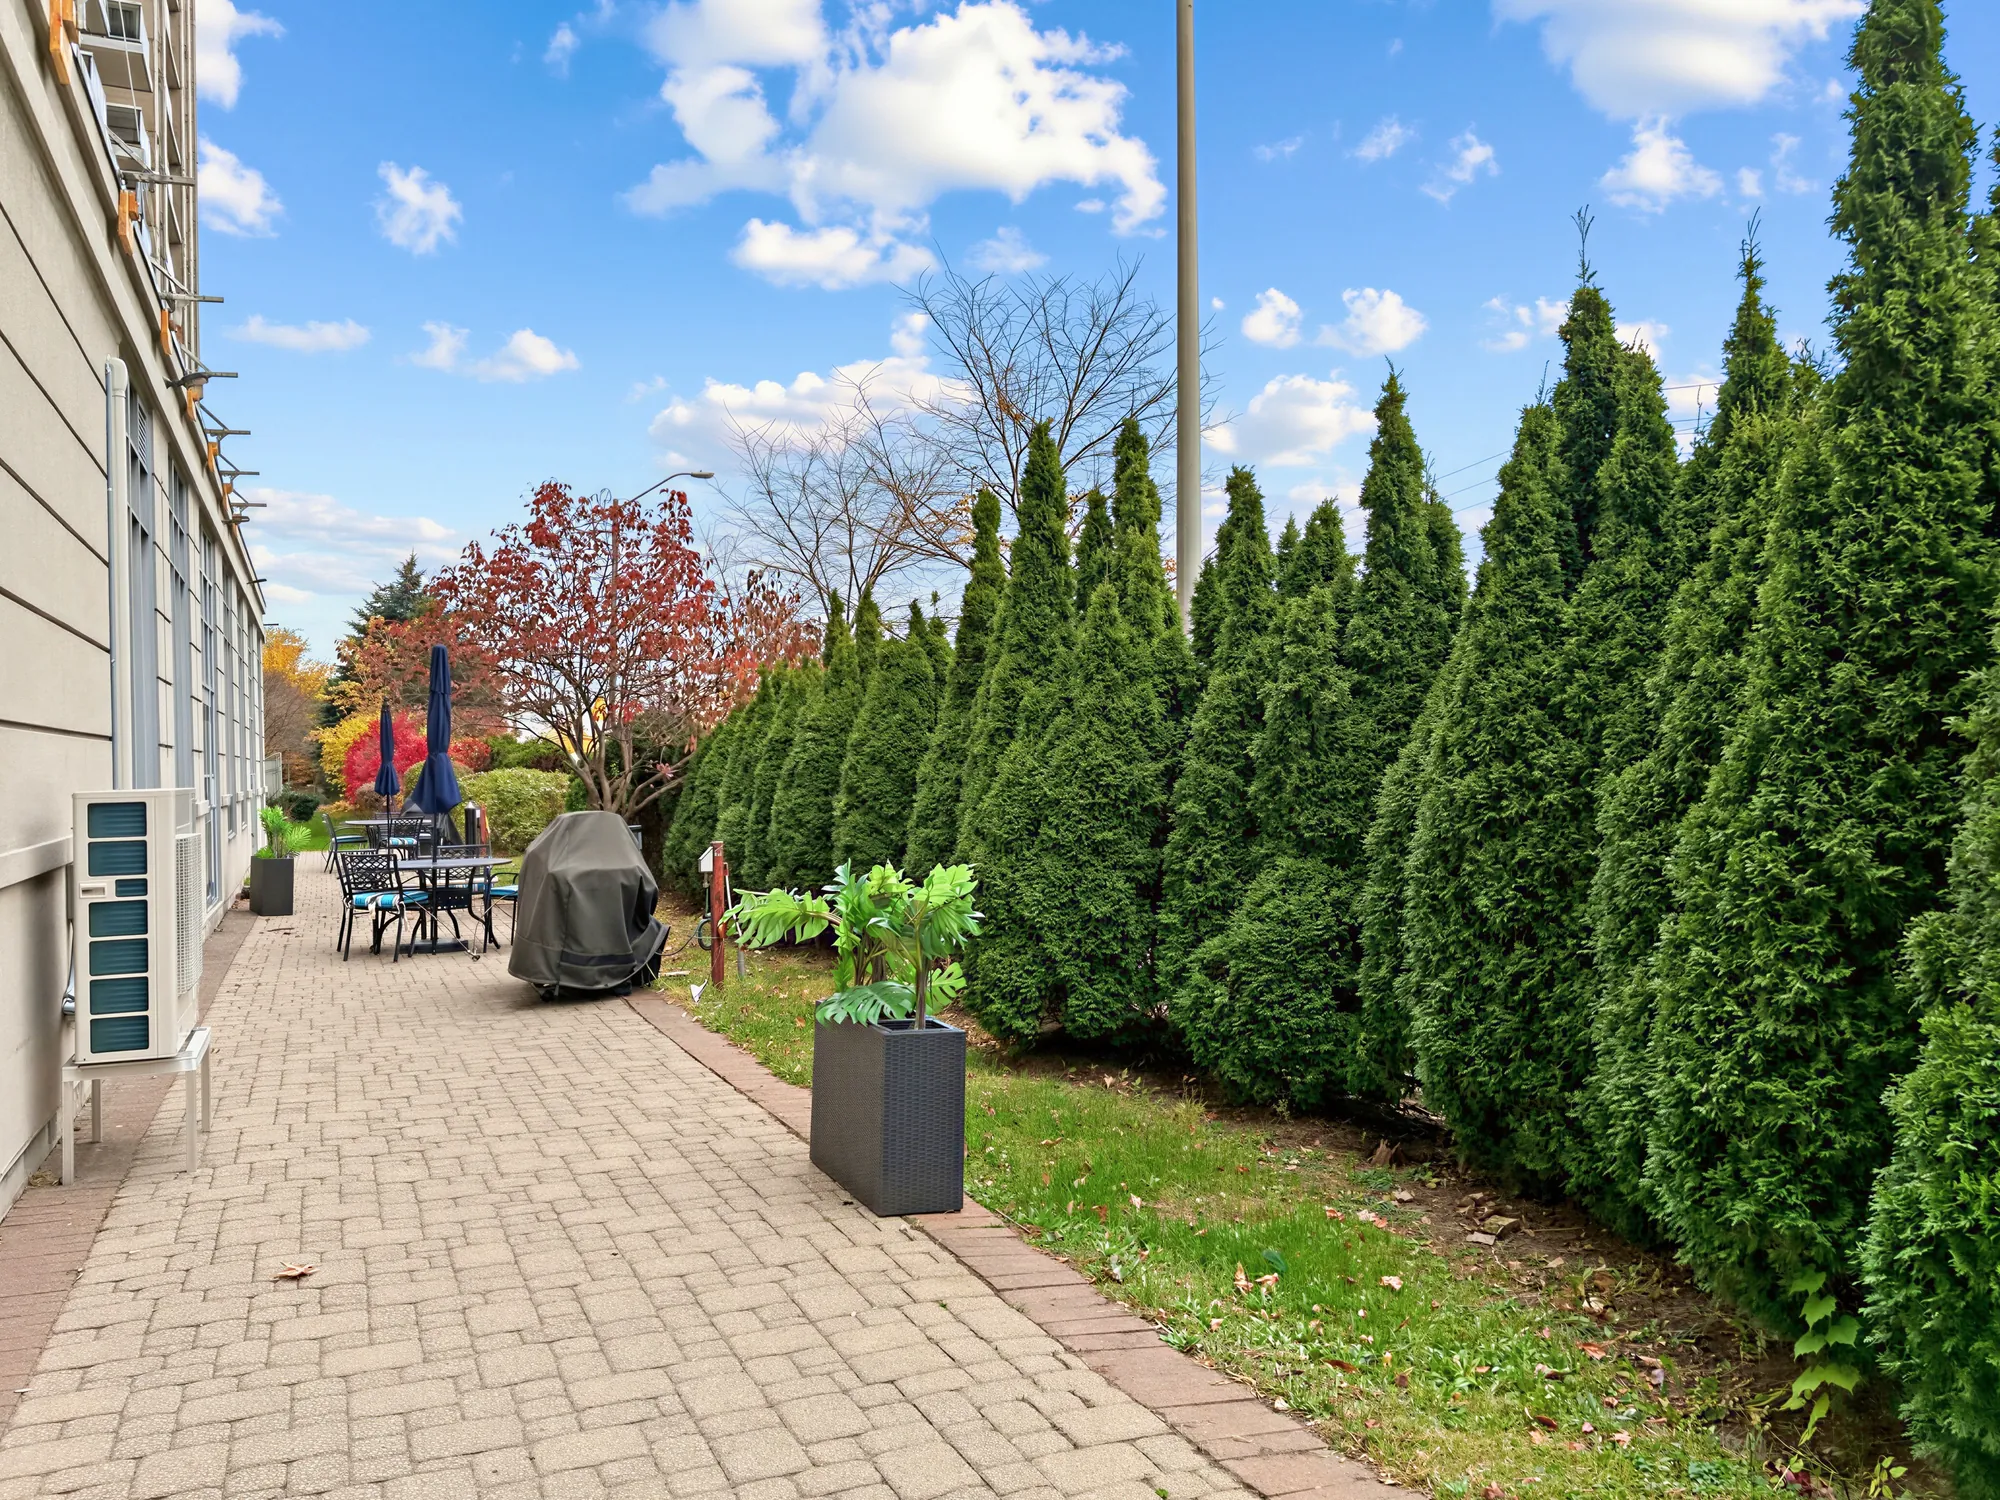
An outdoor walk beside a cedar hedge: paving stones, a lawn, tables and a barbecue
The garden walk, with a barbecue.
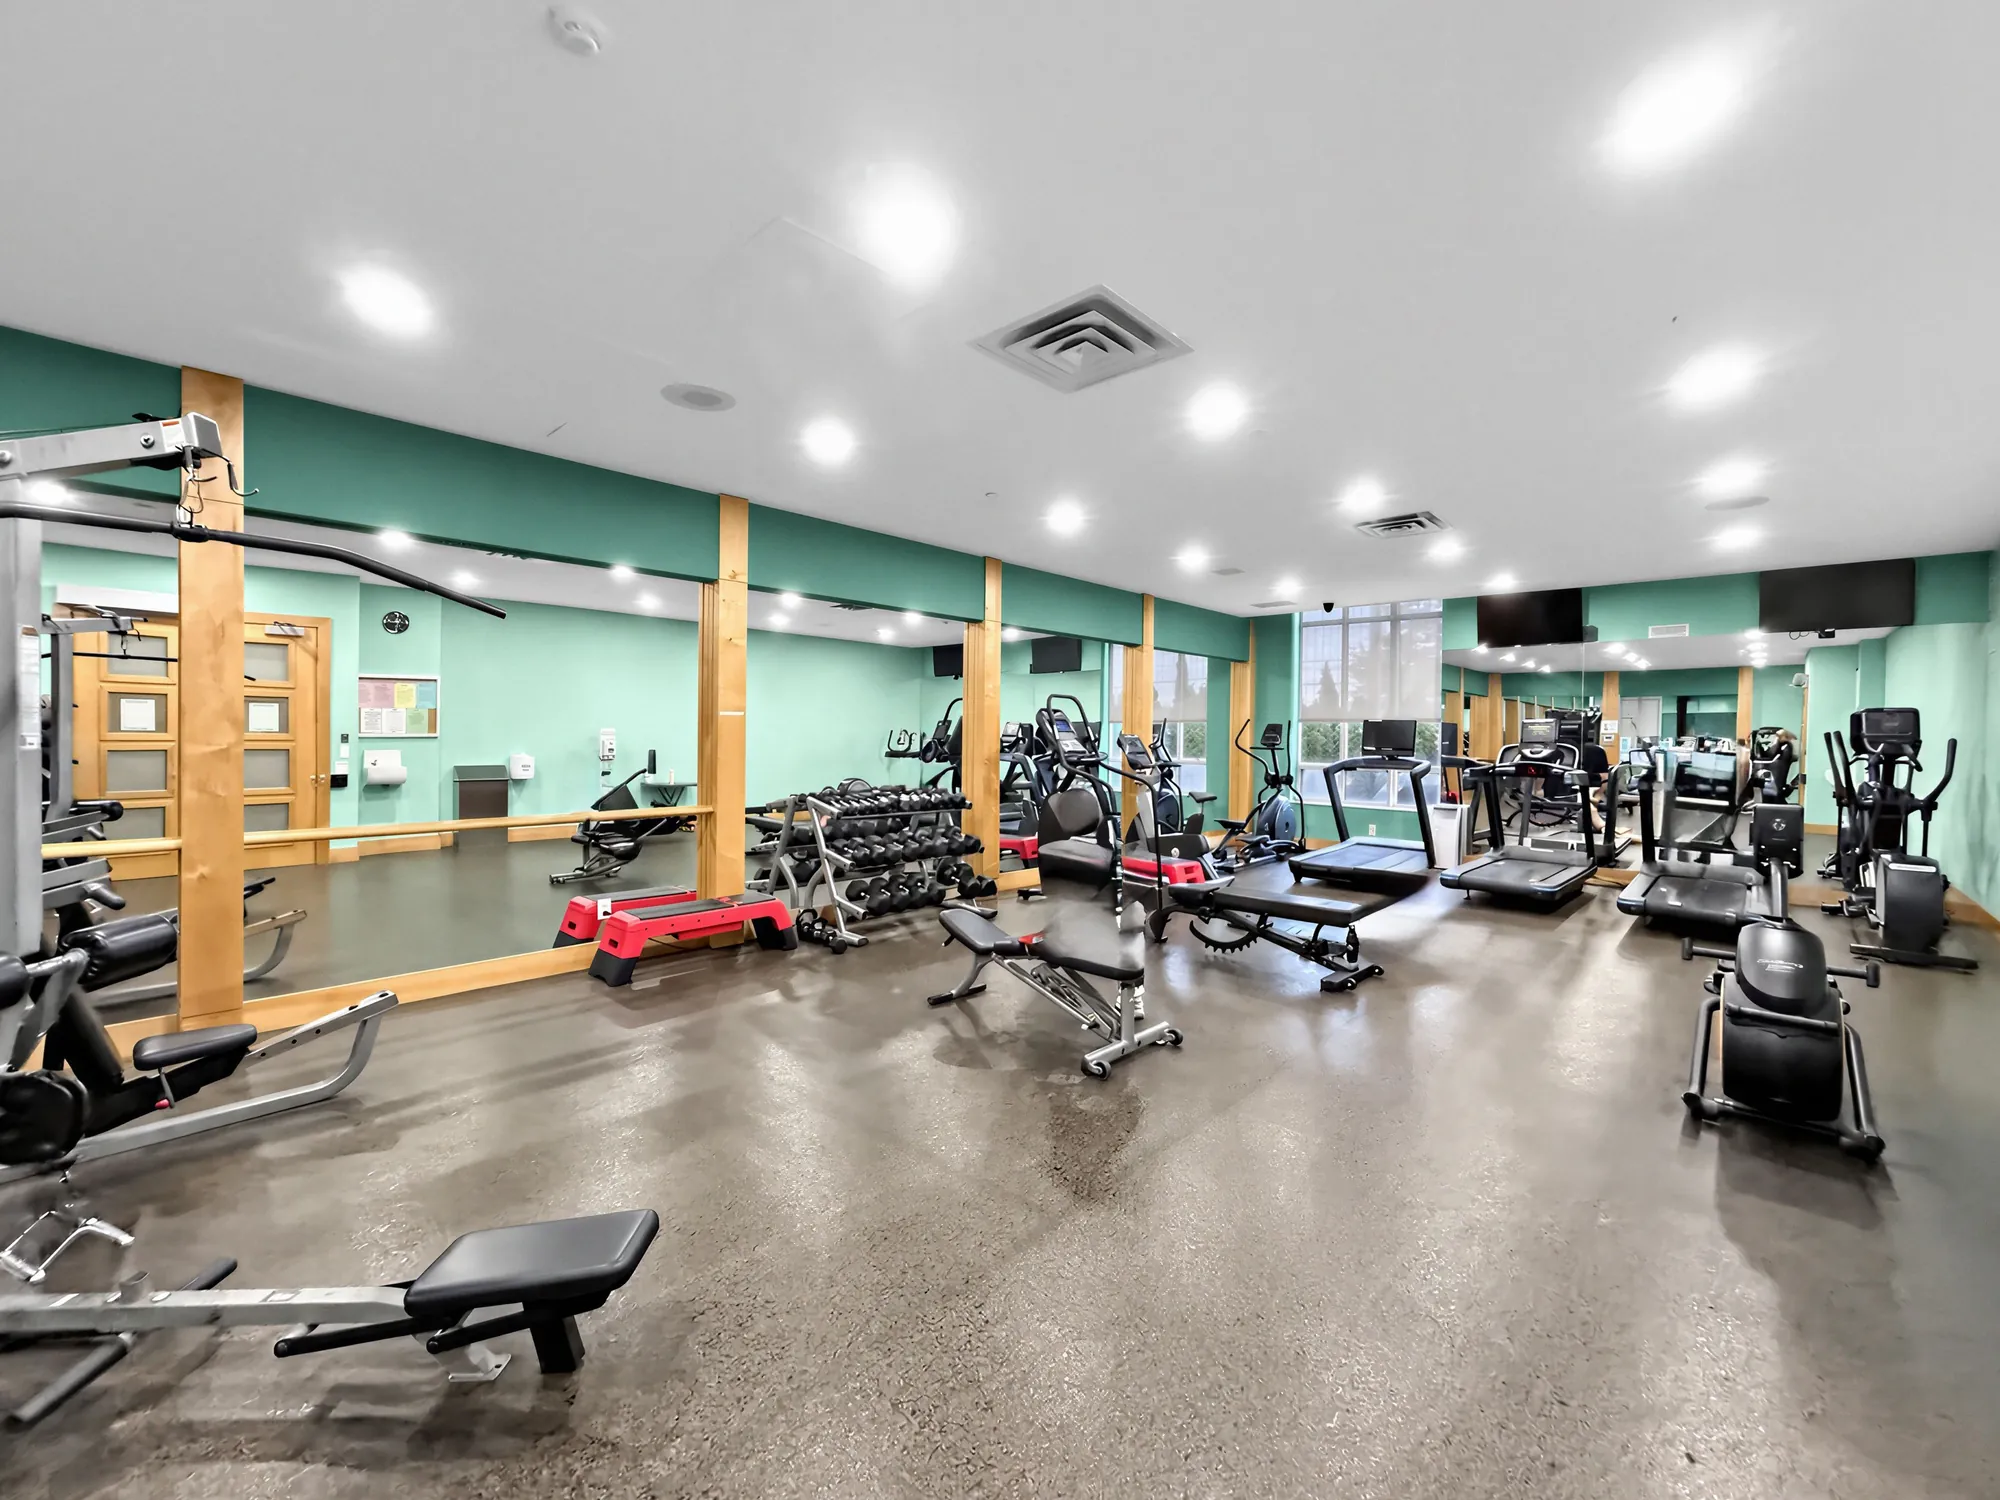
The exercise room: cardio machines, weight machines and free weights, a mirrored wall
The exercise room.
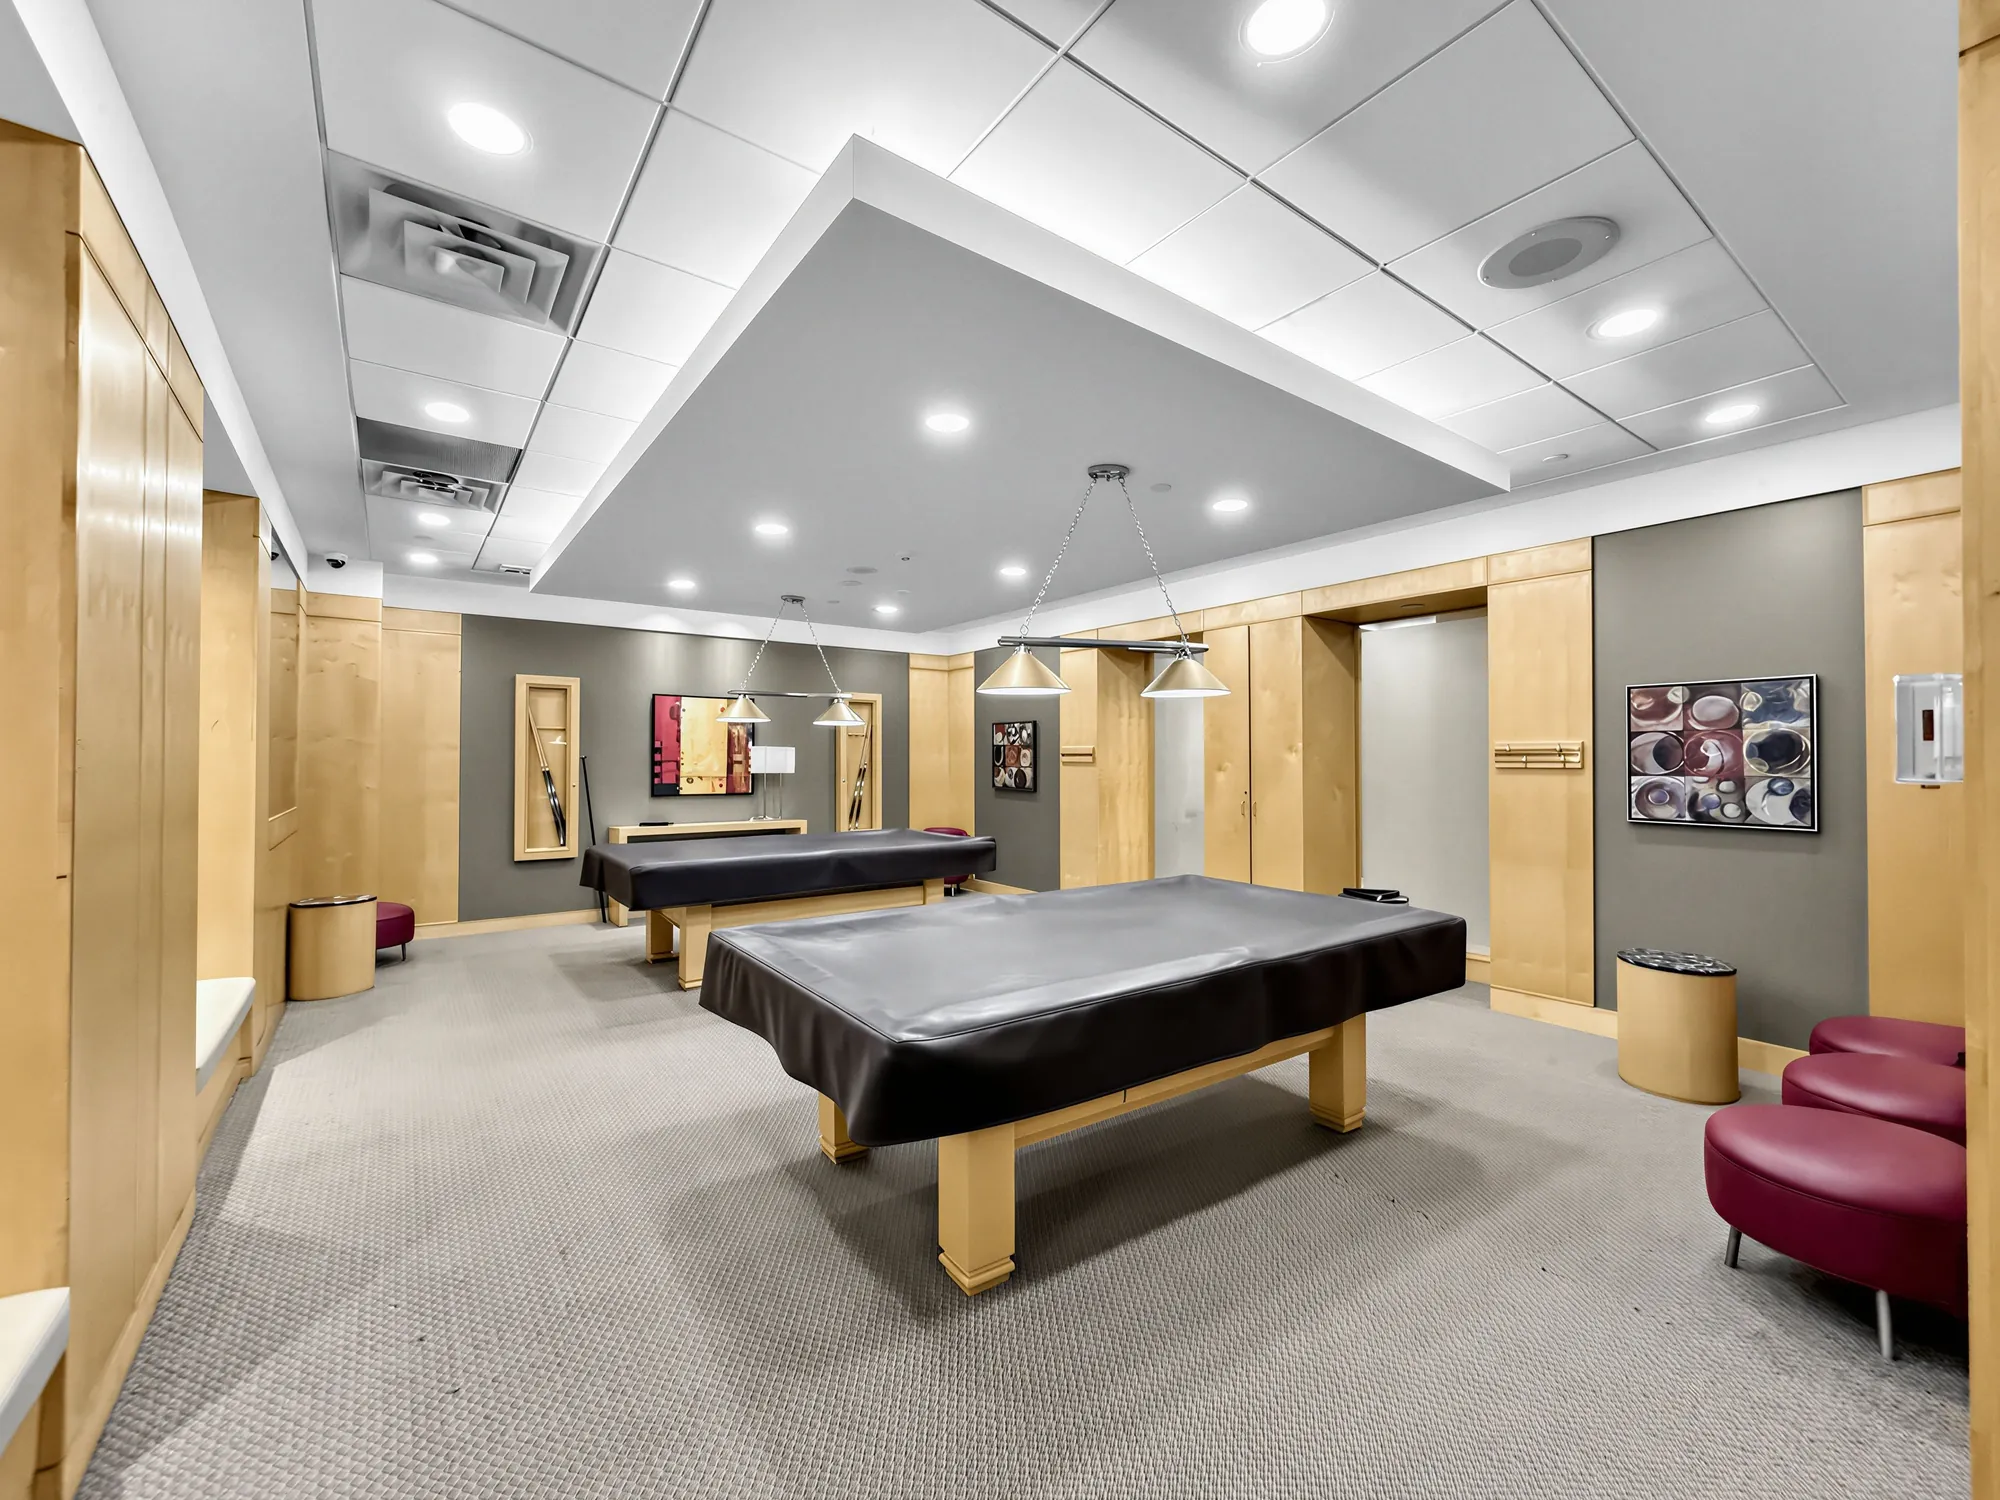
The billiards room: a pool table under a hanging light, a sitting area
The billiards room.
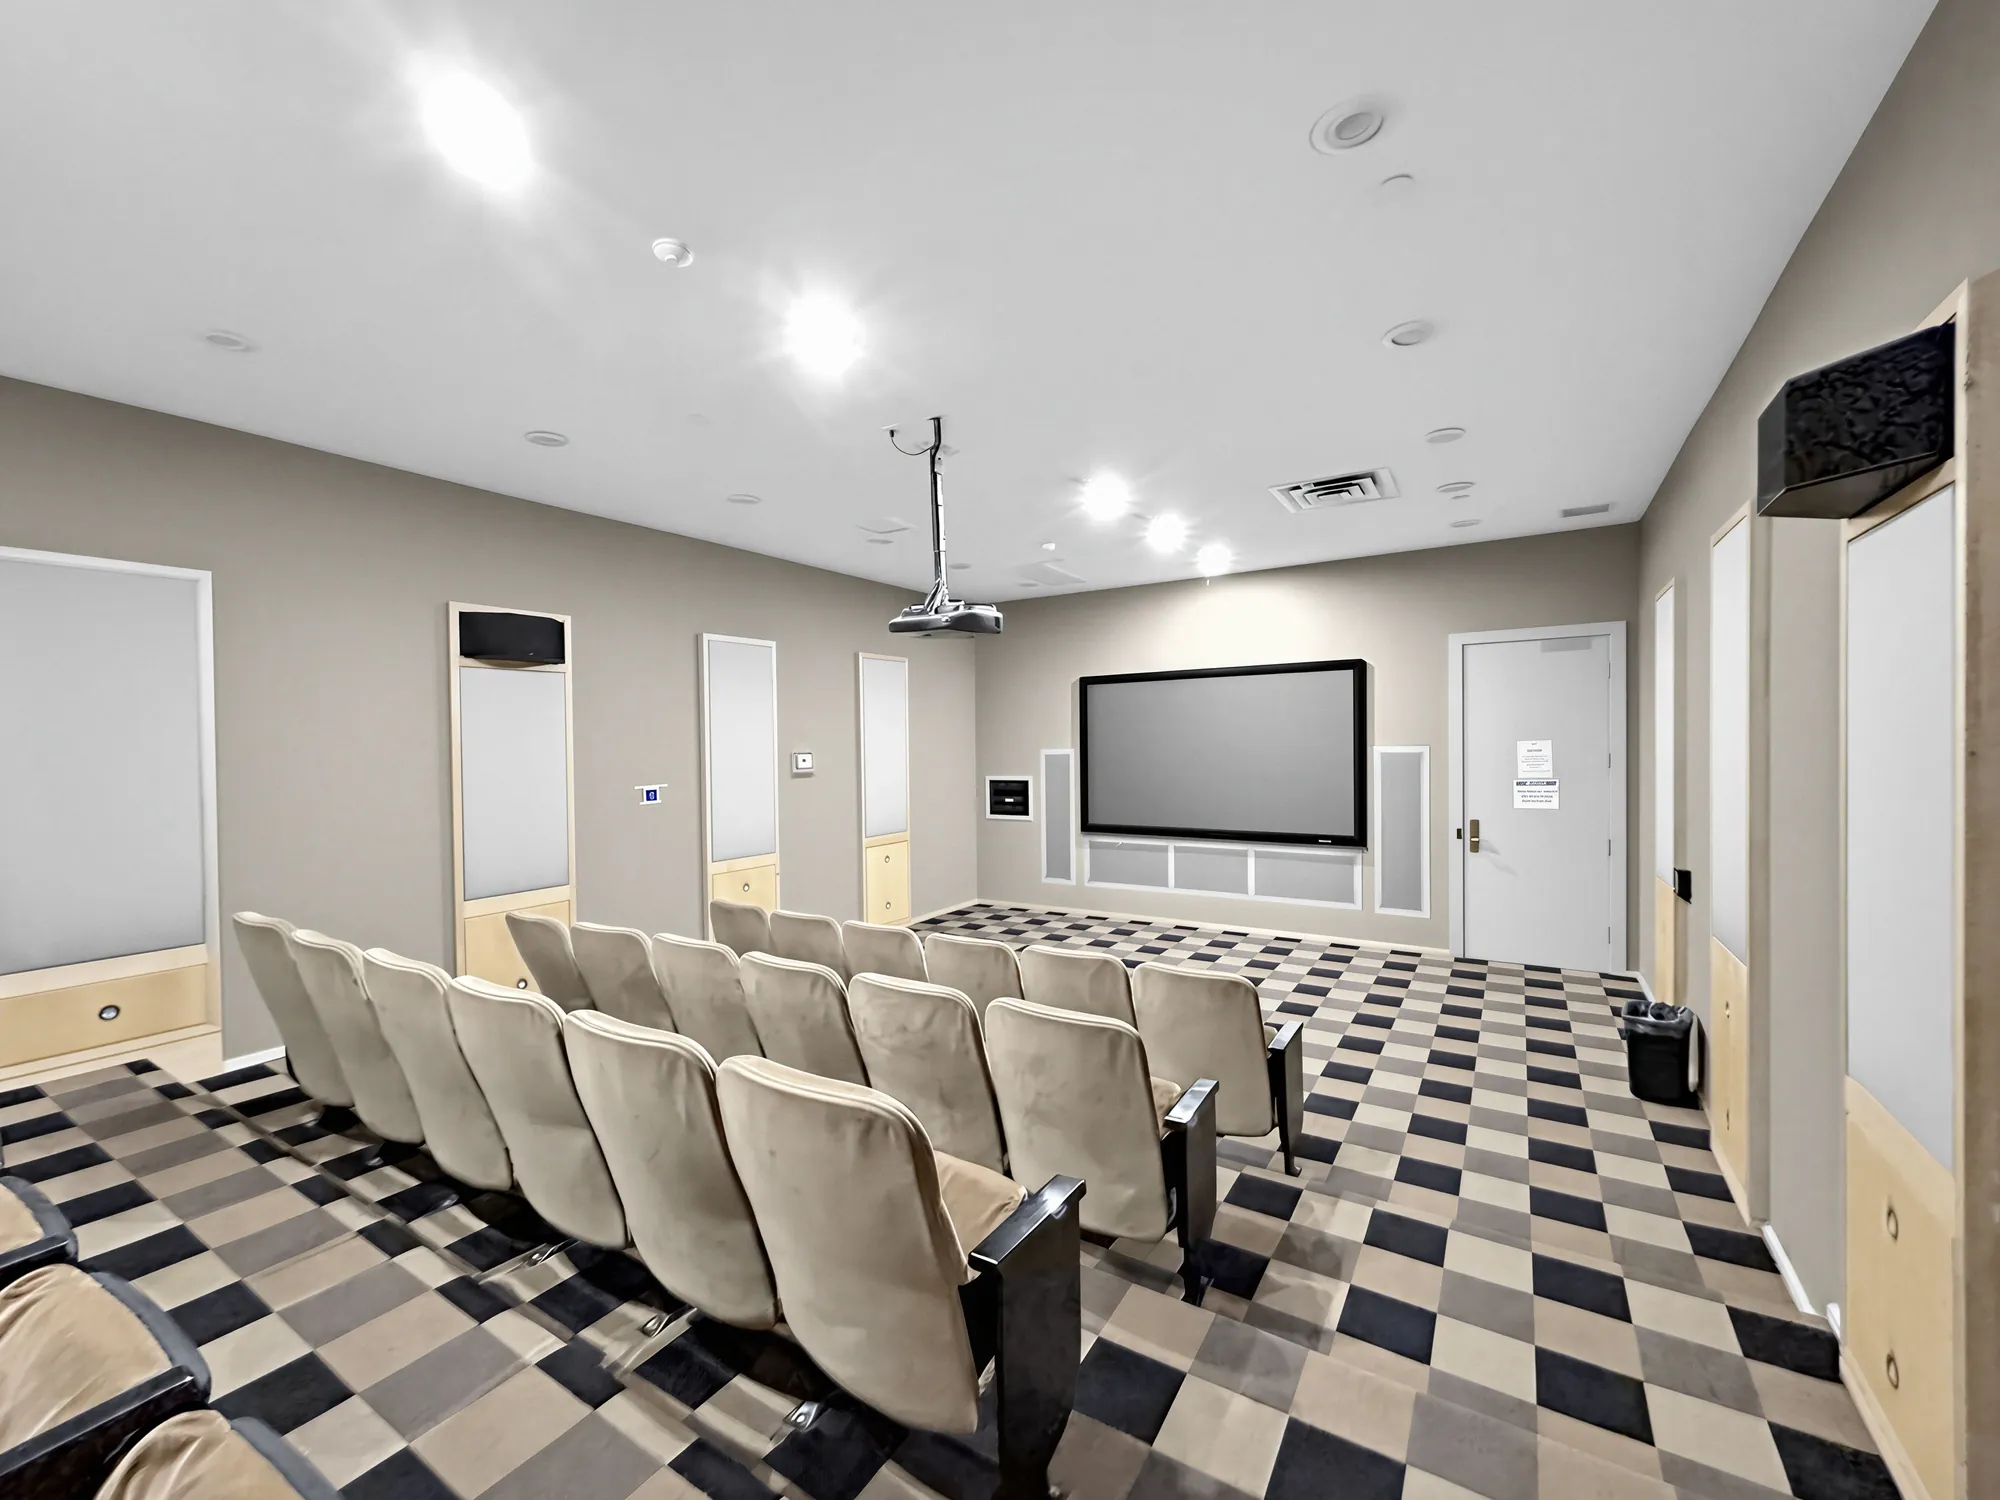
The theatre: rows of seats facing a screen, a checked carpet
The theatre.
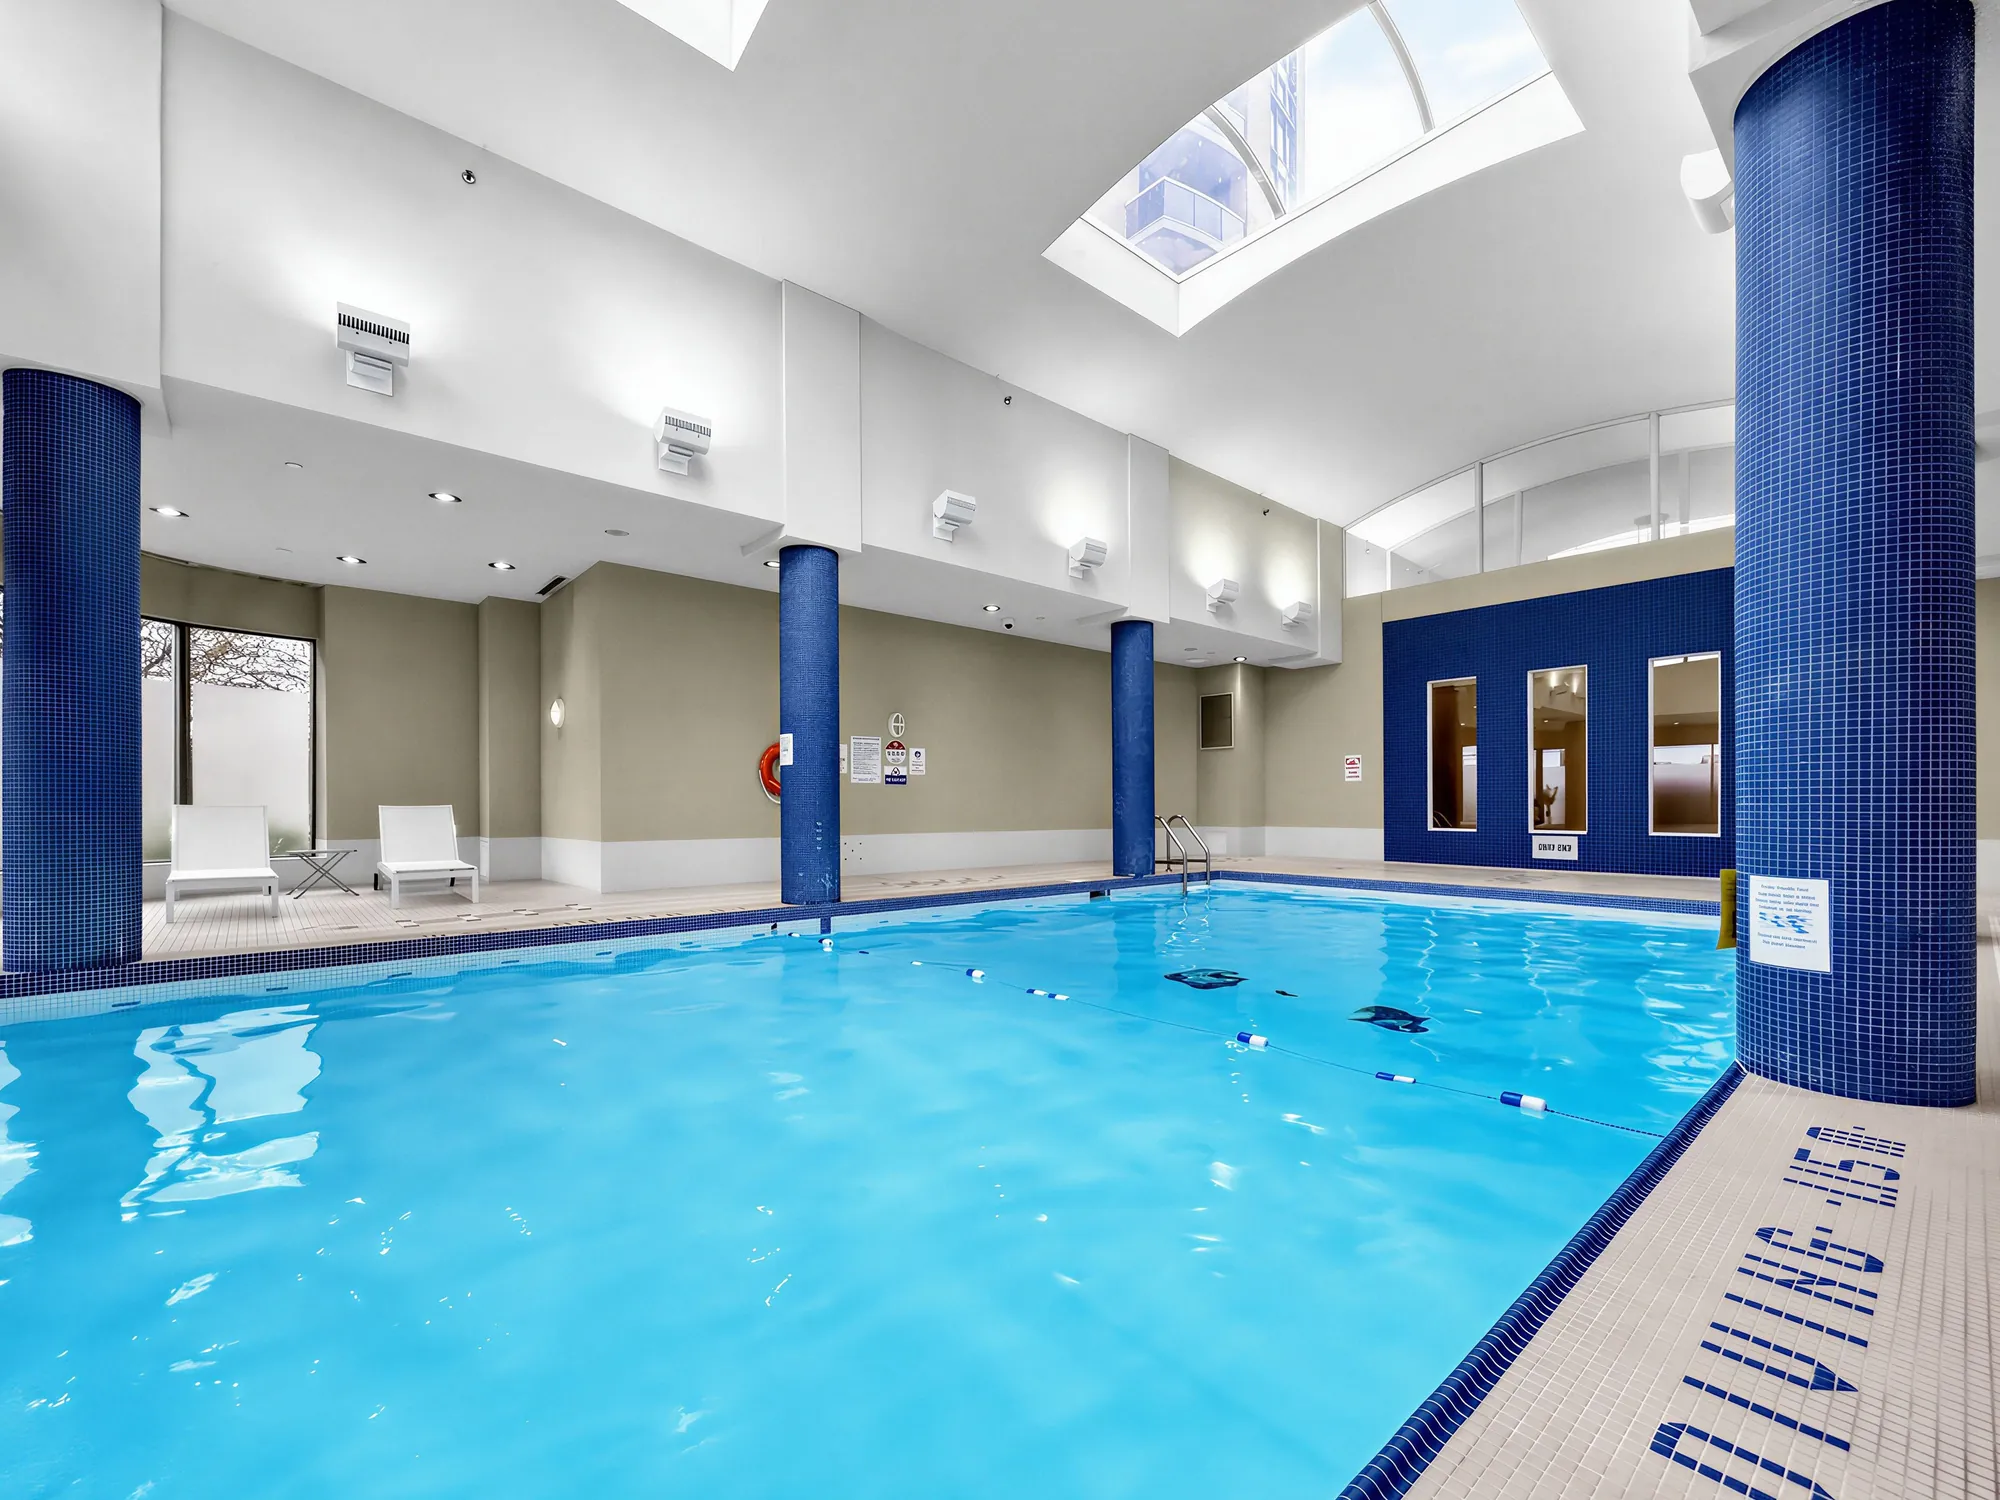
The indoor pool: blue water, blue tiled columns, skylights overhead
The indoor pool.
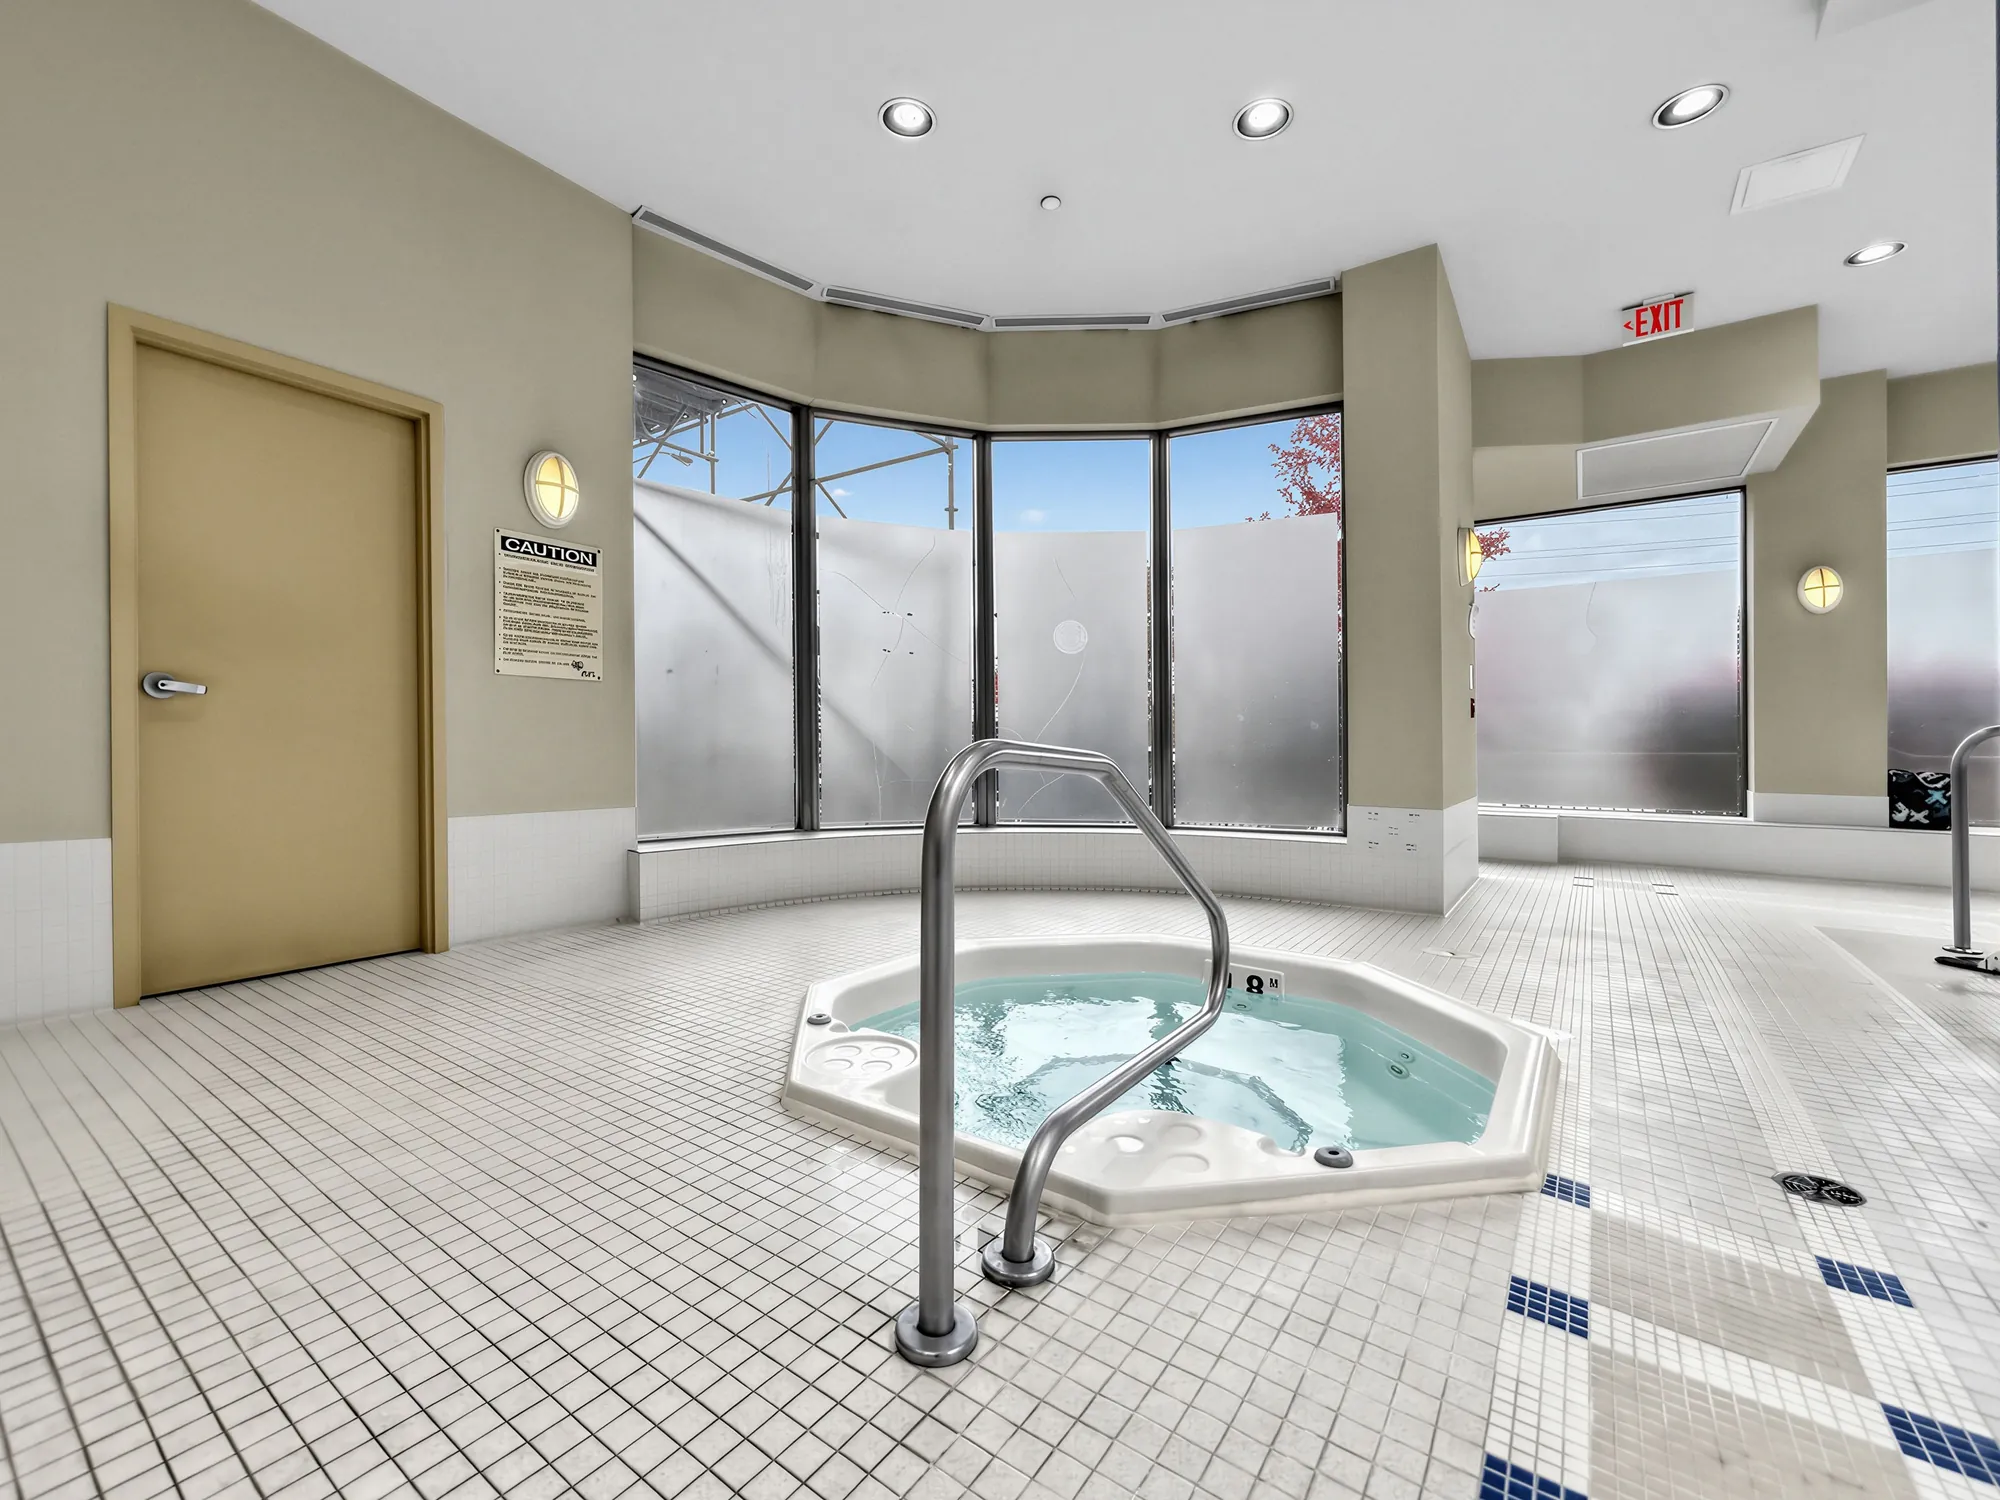
A hot tub in a tiled room with windows
The hot tub.
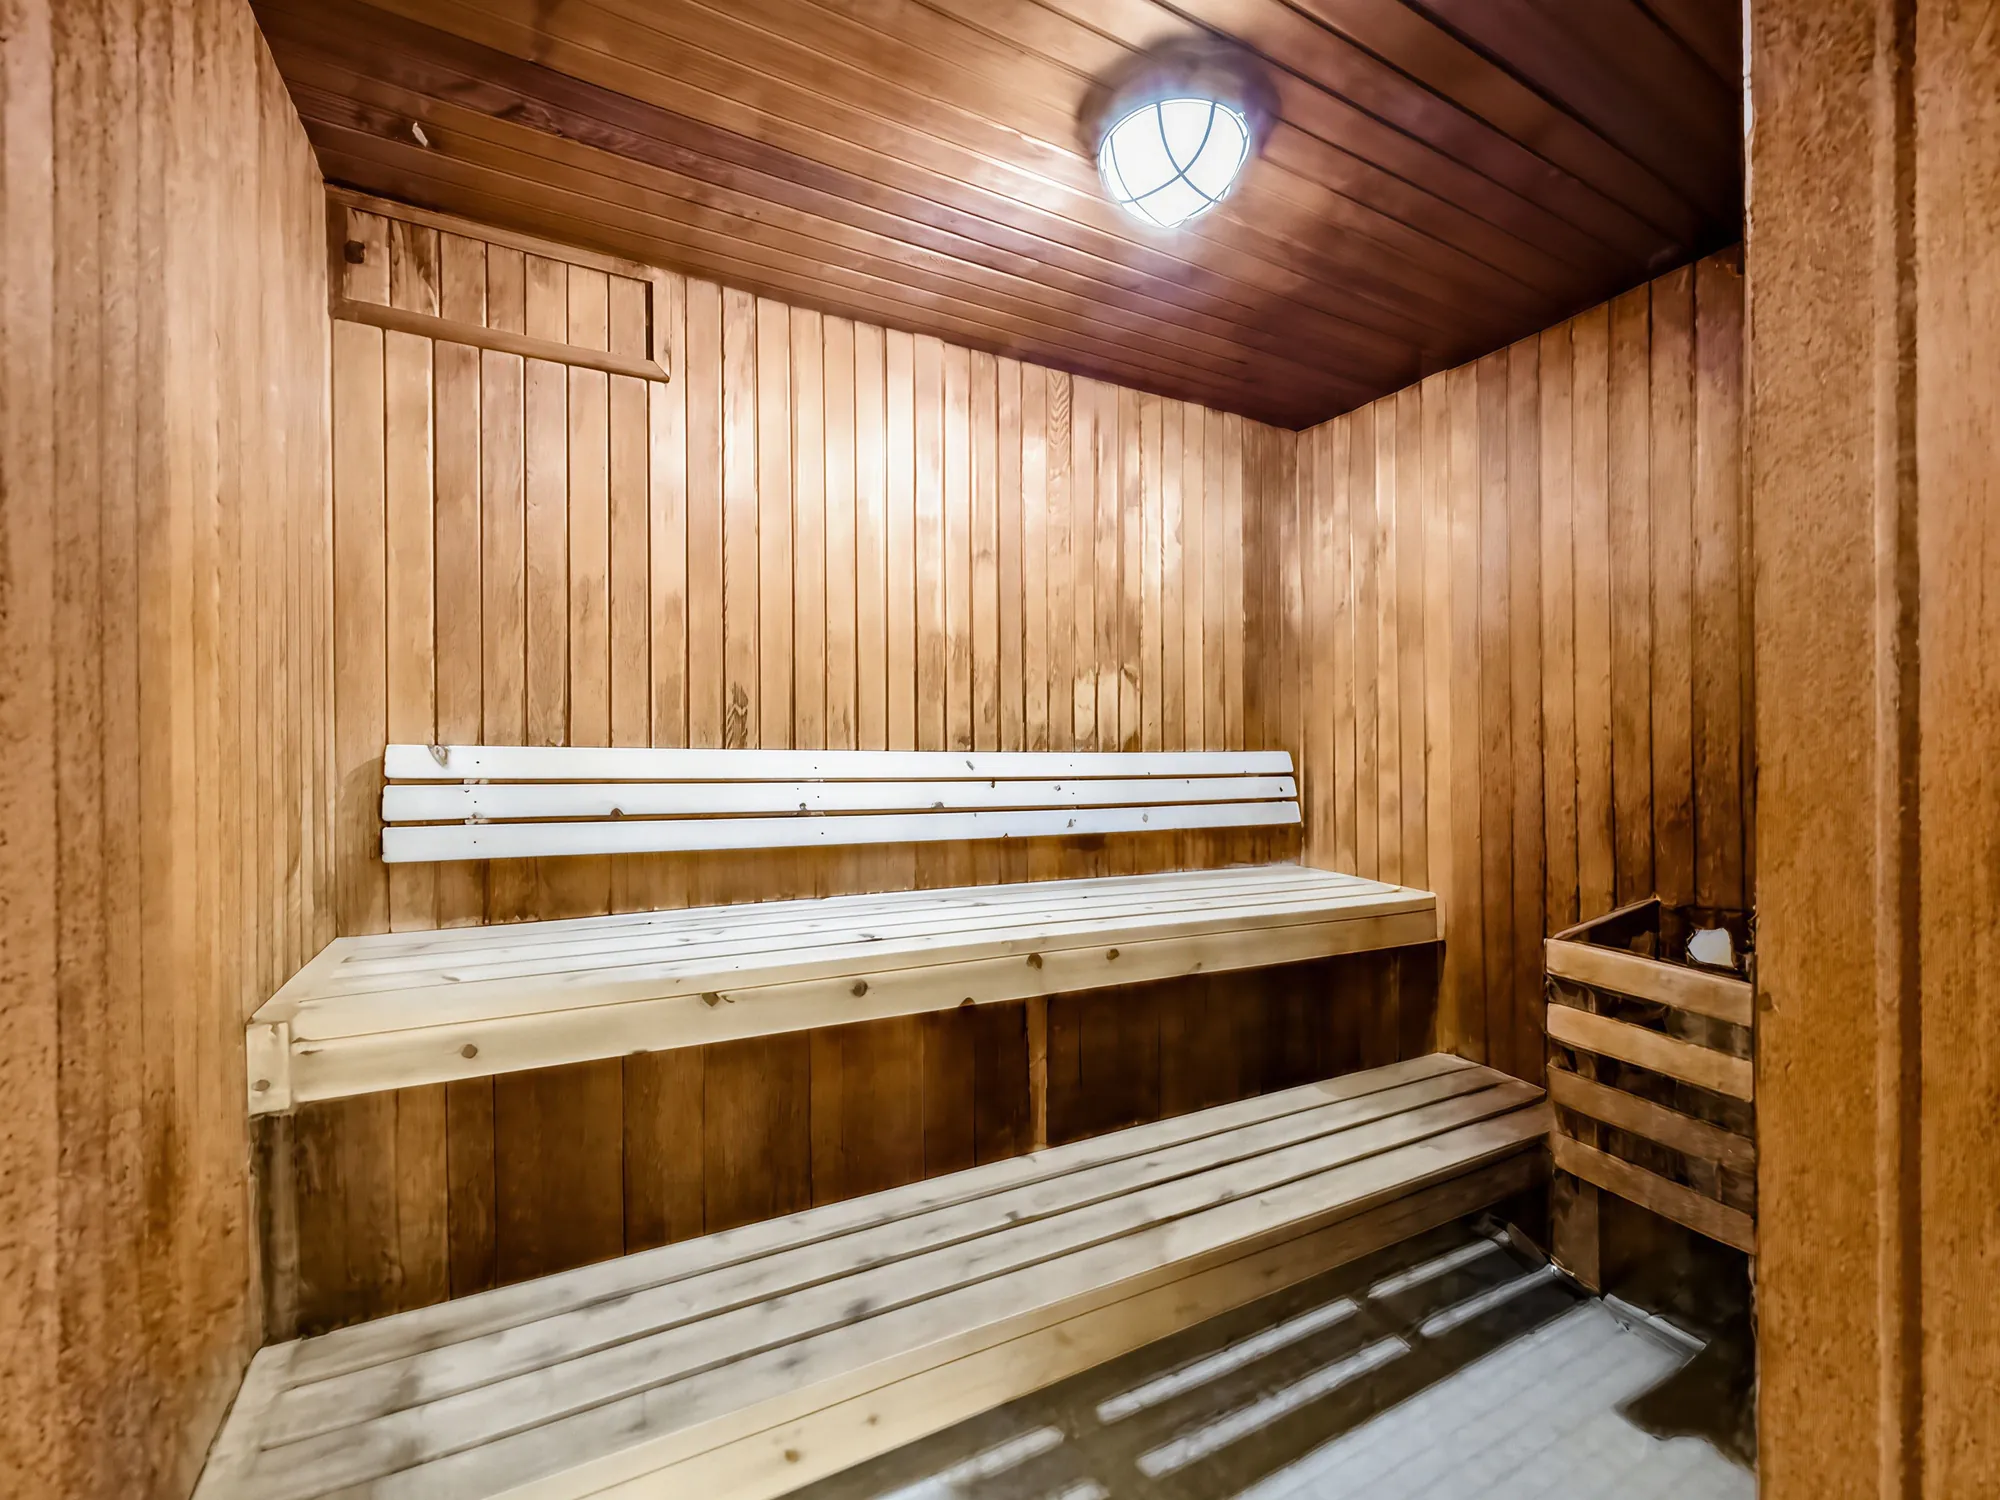
The sauna: wood benches and wood-panelled walls
The sauna.

Location

Dorset Park, near Birchmount and Ellesmere

School catchments, Toronto District School Board

SchoolDistance
Ellesmere-Statton Public School · JK to 8, 739 Ellesmere Road160 m
Winston Churchill Collegiate Institute · 9 to 12, 2239 Lawrence Avenue East2.1 km

These are the schools the Toronto District School Board’s Find Your School by Address gives for 8 Mondeo Drive, for its regular programs, checked on 3 November 2026. The Toronto Catholic District School Board’s school locator could not be checked from here, so the Catholic schools above are only the nearest by straight line. Catchments change and some schools fill up; confirm with the boards before you rely on them.

These are straight-line distances measured from the City of Toronto’s address point for 8 Mondeo Drive, and they are not walking or driving times.

Get in touch

Ask Noah or Sandy about this home

Listing agents · Nu Stream Realty (Toronto) Inc., Brokerage

Send a note and it opens in your own mail app, addressed to Noah and Sandy. Nothing is stored on this page and nothing is sent anywhere else.

This opens your mail app with the message ready to send. If nothing happens, call Noah at (647) 868-3989 or Sandy at (647) 923-1056.

Floor plan